01
The project brief
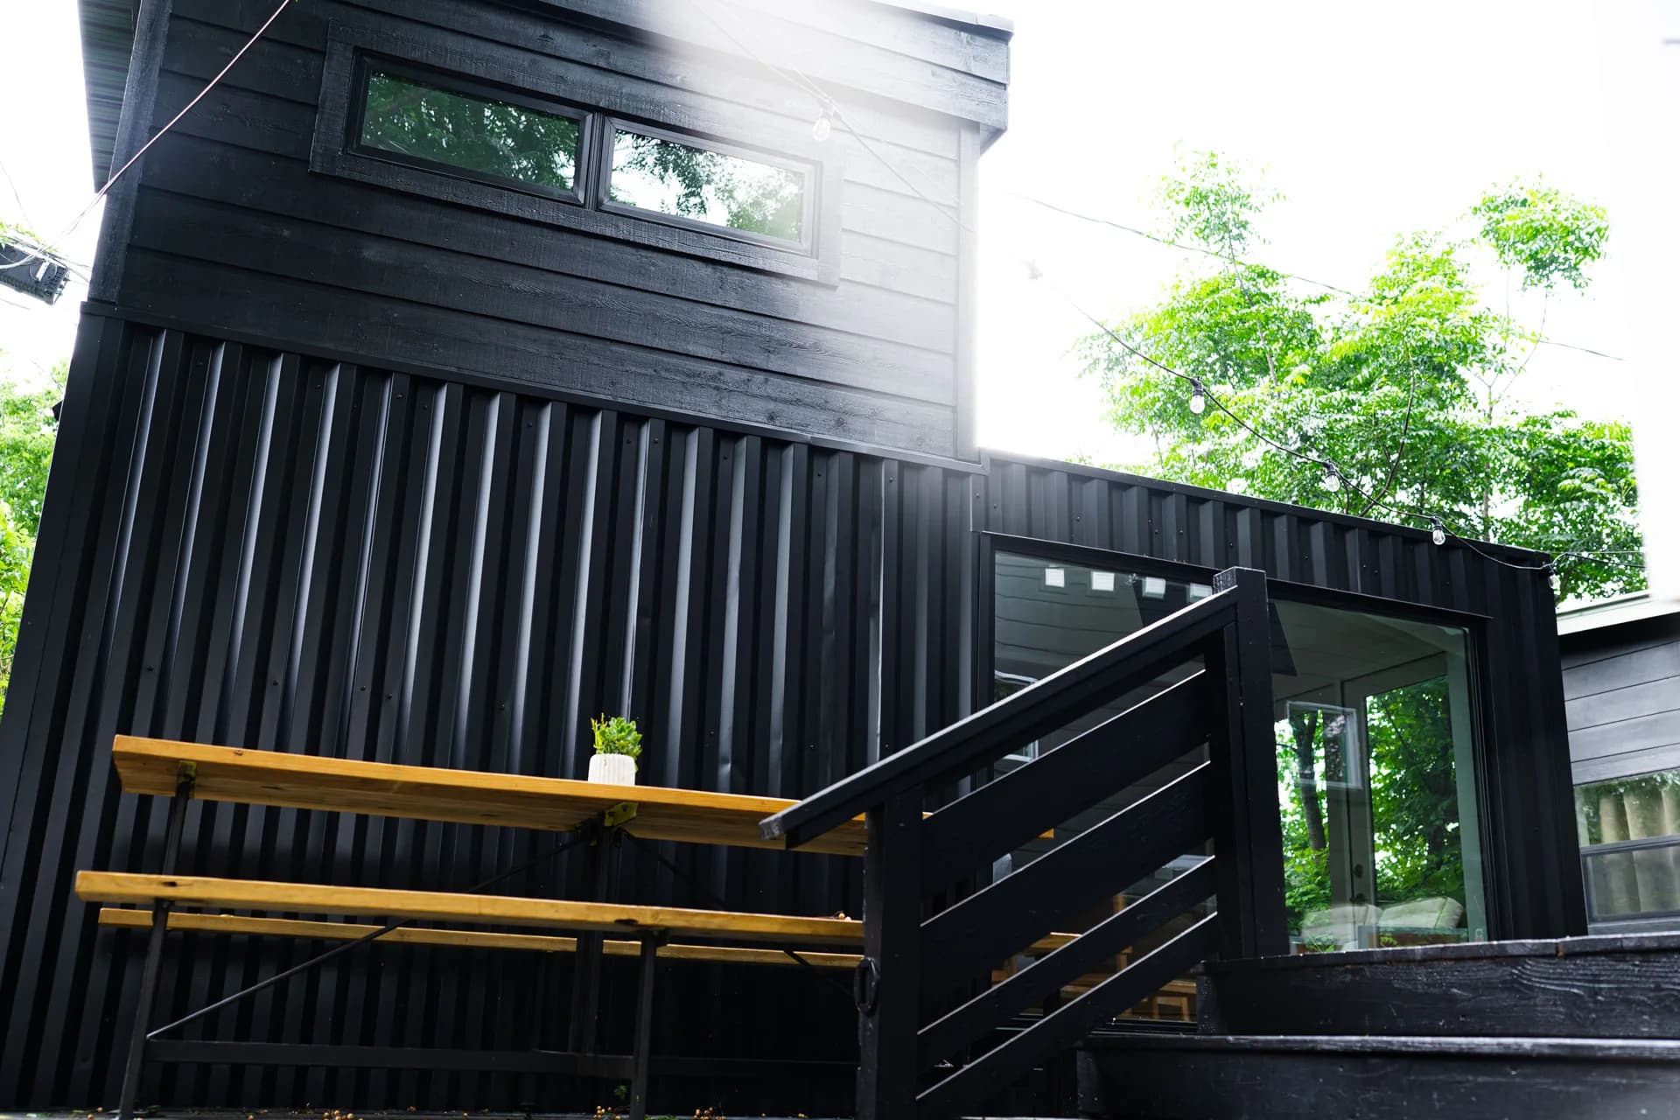
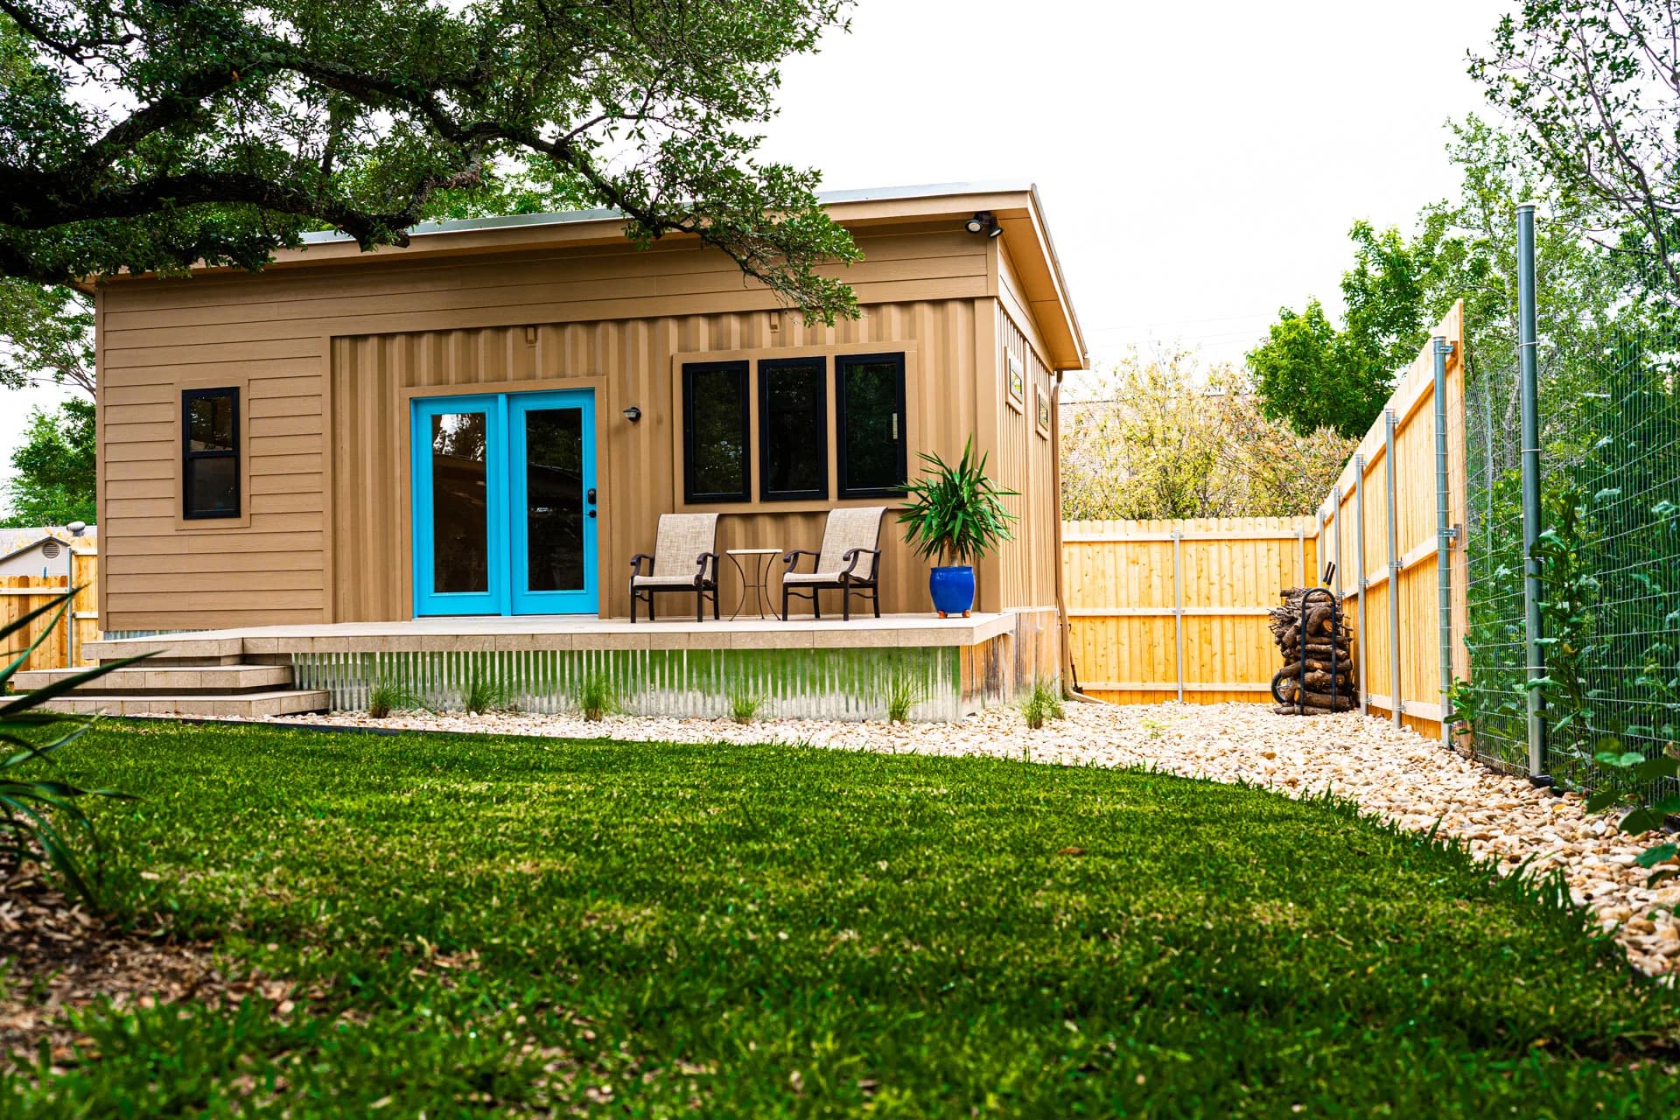
An existing shed transformed into a place for guests, with the essentials of a home in a compact footprint.
 DOMAIN CONSTRUCTION SERVICES
East Austin / Existing-structure conversion
THE PROJECT
NOTABLE DETAILS
01
An existing shed transformed into a place for guests, with the essentials of a home in a compact footprint.
02
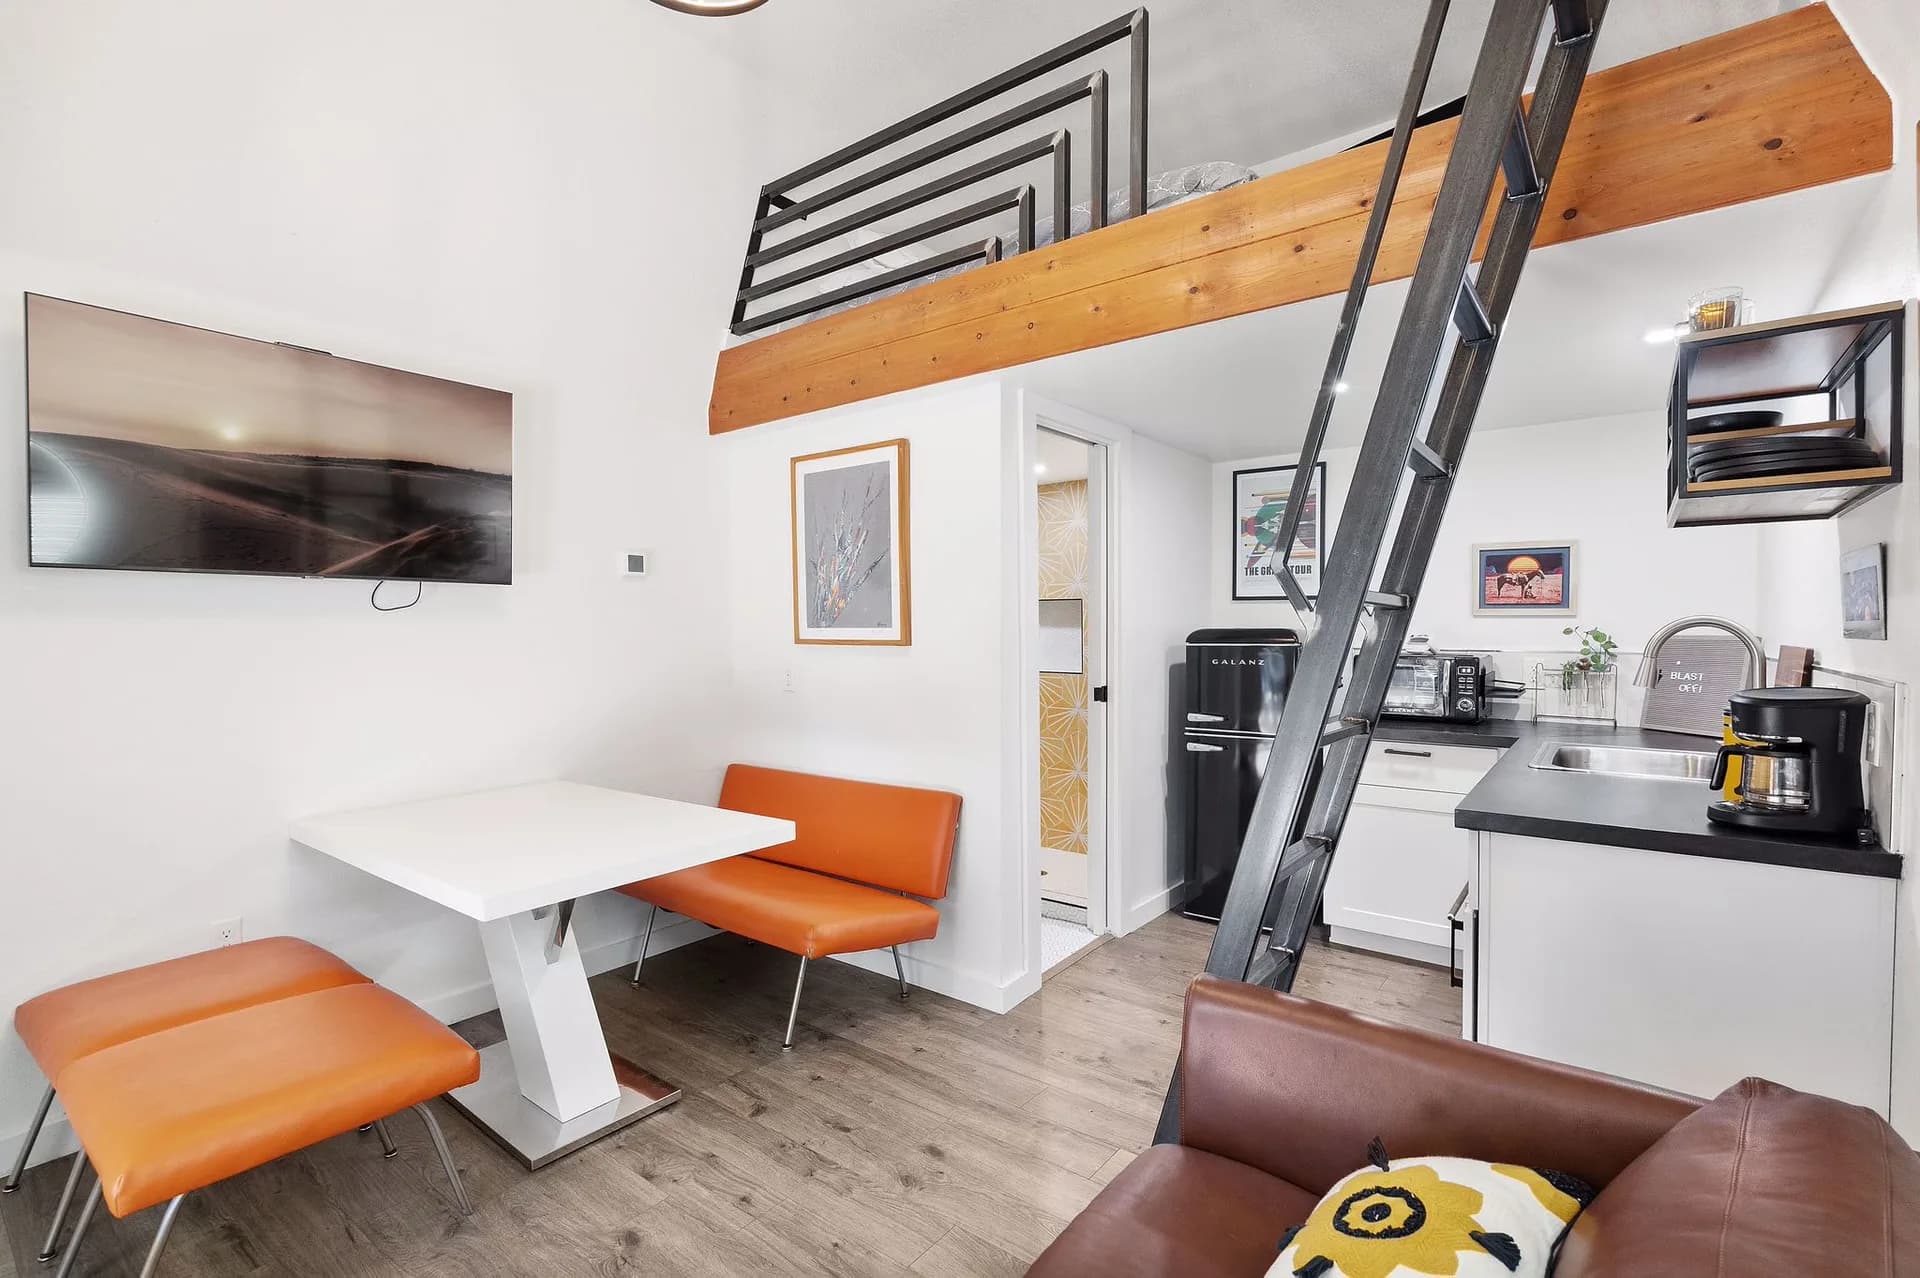
A kitchenette, dining area, and living space sit beneath a loft, with an outdoor gathering area beside the converted structure.
03
Project management by Terri Lasater. The loft makes room below for a kitchenette, dining nook, and a place to sit.
COMPLETED SPACES
The finished living area brings seating and dining together beneath the loft.
White cabinetry and a dark worktop meet compact appliances and open metal shelving.
Yellow geometric tile gives the shower a distinct identity beside a wood-framed mirror and glass enclosure.
CONTINUE EXPLORING
YOUR OWN NEXT CHAPTER