
DOMAIN / Accessory dwelling units
More possibility. Right at home.
A separate place for family, guests, or your own daily rituals. Explore detached ADUs, attached spaces, and conversions with a team experienced in small-space construction.
Tell us what you have in mind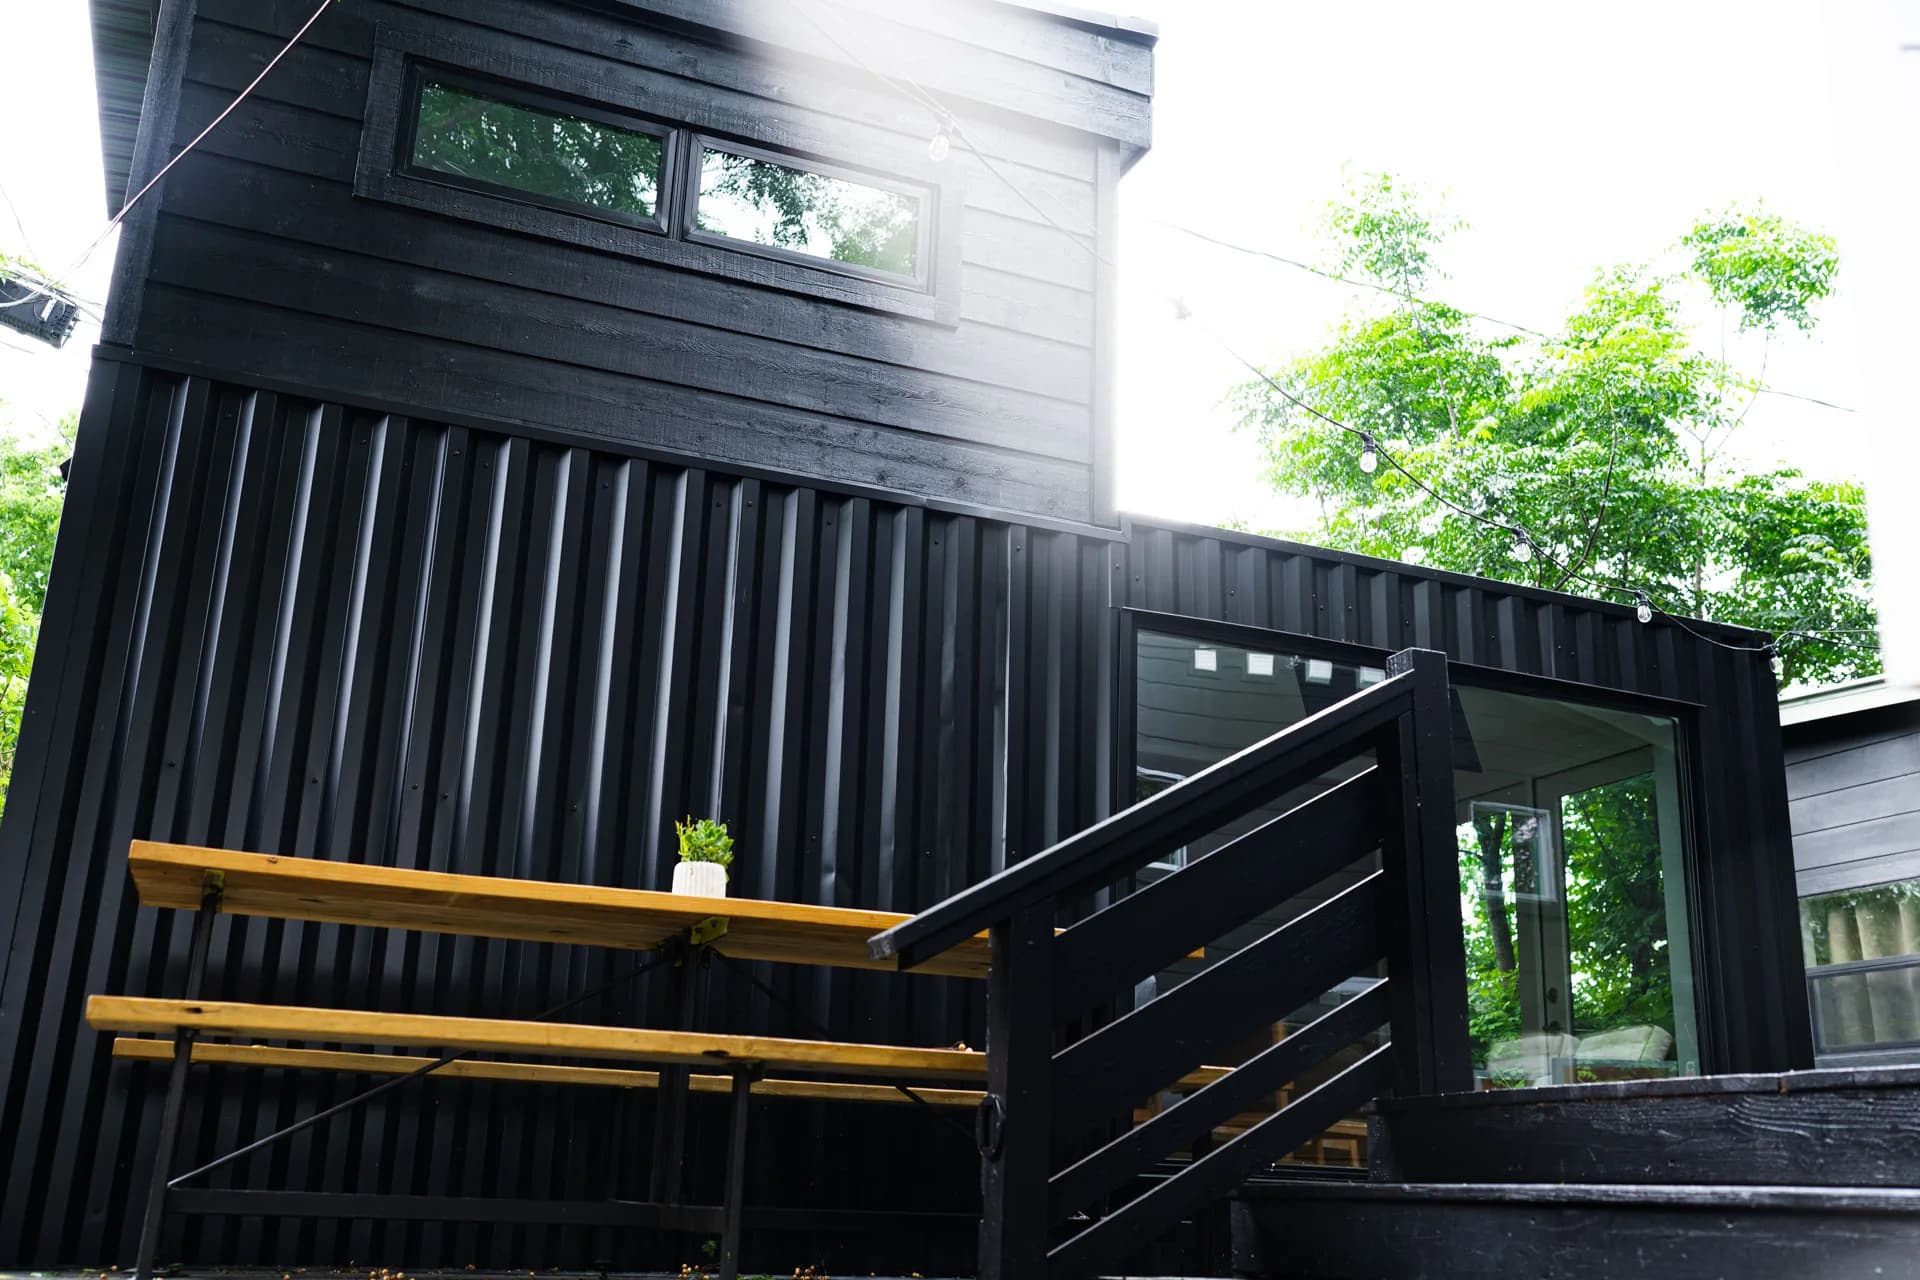
Domain portfolio photography
AN INTEGRATED APPROACH
Start with the possibilities.
Plan for the details.
Consider who will use the space, how it connects to the main home, and where privacy matters. Site conditions and feasibility shape the next steps.
EXPLORE YOUR SCOPE
- Detached and attached ADUs
- Garage and existing-structure conversions
- Guest and multigenerational spaces
- Site-specific feasibility and design
Every property and project is different. Scope, budget, timing, and feasibility are discussed individually.
GOOD QUESTIONS, EARLY
Before we begin.
Can I bring my own architect?
Yes. Domain’s current service information describes working with its design team or collaborating with your architect.
How do we establish a budget?
Start with the property, the scope, and your priorities. The project inquiry helps prepare a focused conversation; it is not an estimate or a commitment.
What about approvals and permits?
Site conditions and applicable requirements shape each project. Domain can discuss planning and permitting coordination after reviewing the specific property.
THE NEXT CHAPTER STARTS WITH A CONVERSATION
Let’s build a place
that feels like you.
Start your projectAustin & surrounding communities