01
Documented in stages
Domain’s own photographs follow the property from early site work, with the company’s job sign in place, through construction of the walls, openings, and interior volume.
 DOMAIN CONSTRUCTION SERVICES
Domain construction project
THE PROJECT
NOTABLE DETAILS
01
Domain’s own photographs follow the property from early site work, with the company’s job sign in place, through construction of the walls, openings, and interior volume.
02
Inside, a mezzanine follows the edge of a double-height room, and tall glazed openings bring light across the floor.
03
The stair, railing junctions, and scrollwork at the entry carry one consistent material character from the whole building down to its smallest details.
PROJECT JOURNEY
Eight moments from early site work to the completed building.
Stage 1 of 8: Early site work.
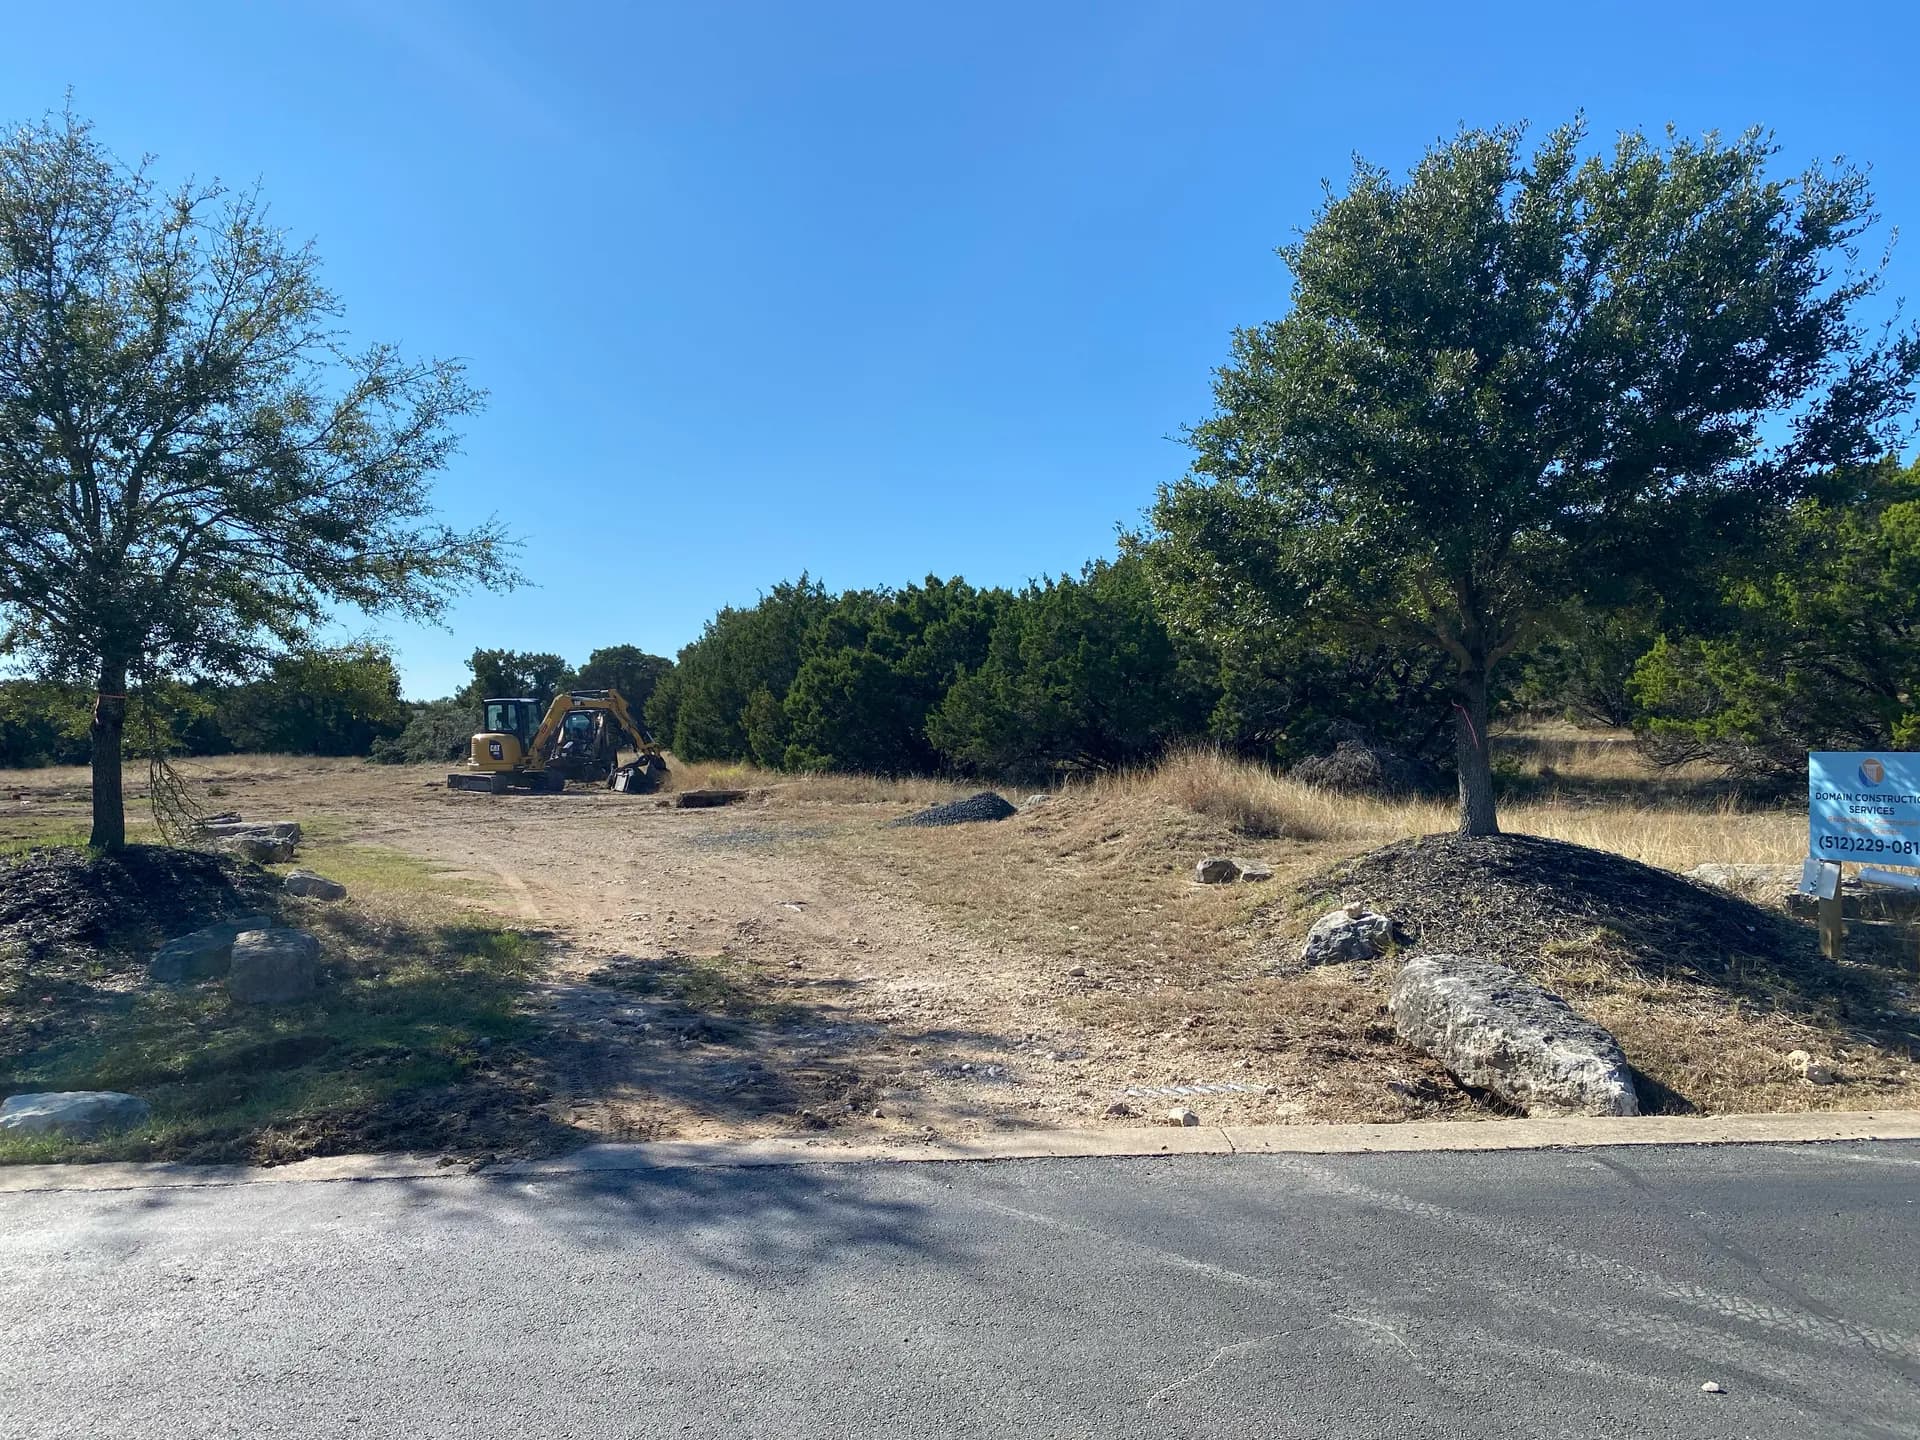
The property before construction, with equipment on site.
Domain’s job sign at the property during early site work.
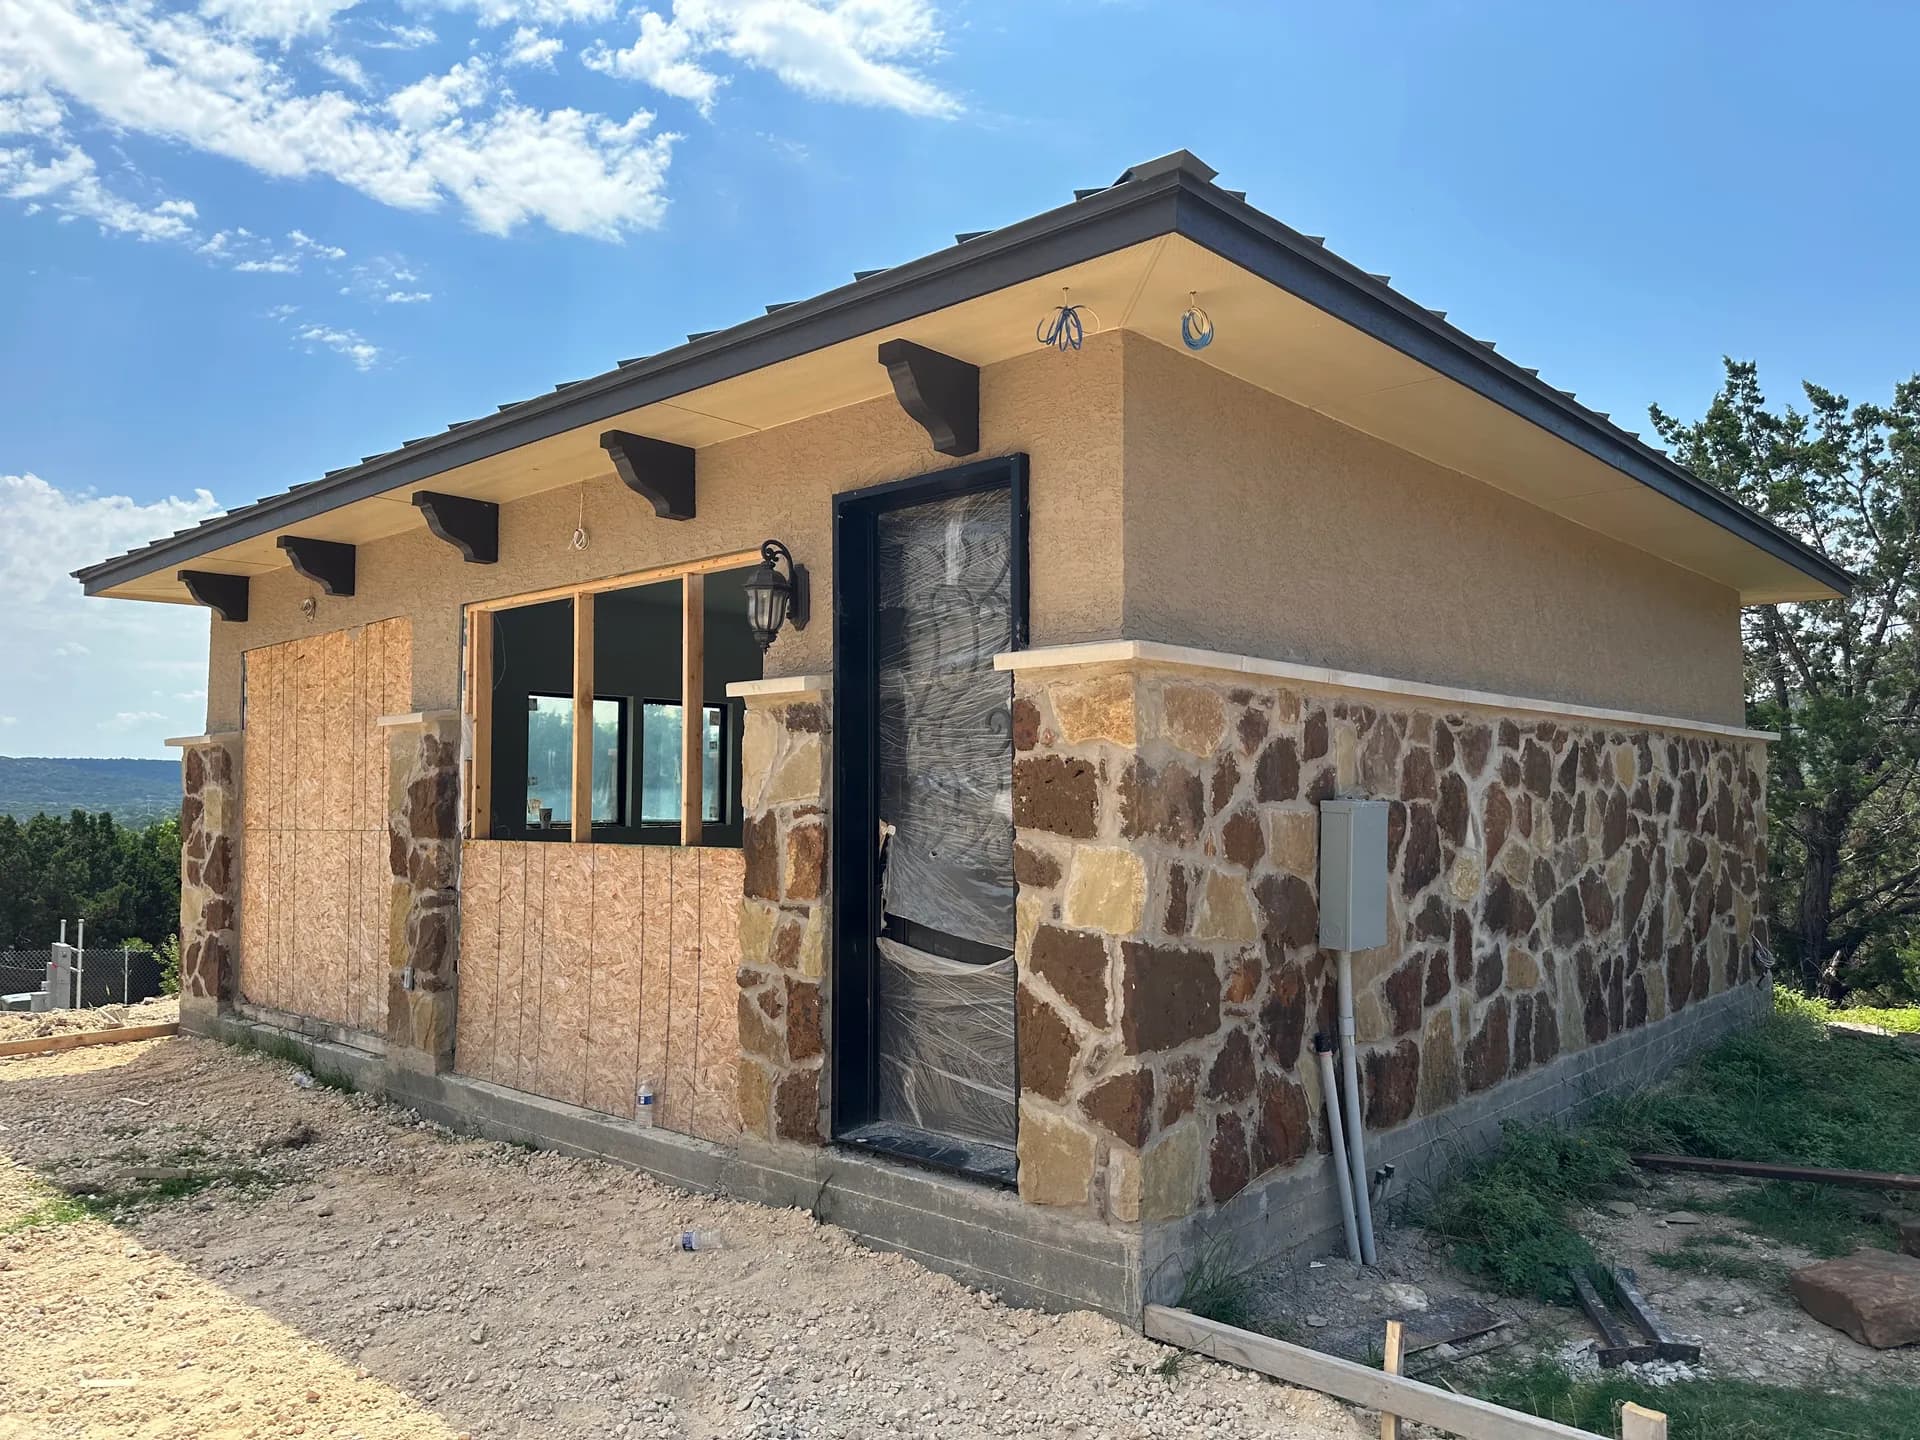
Exterior walls, roofline, and rafter tails in place while openings were still covered.
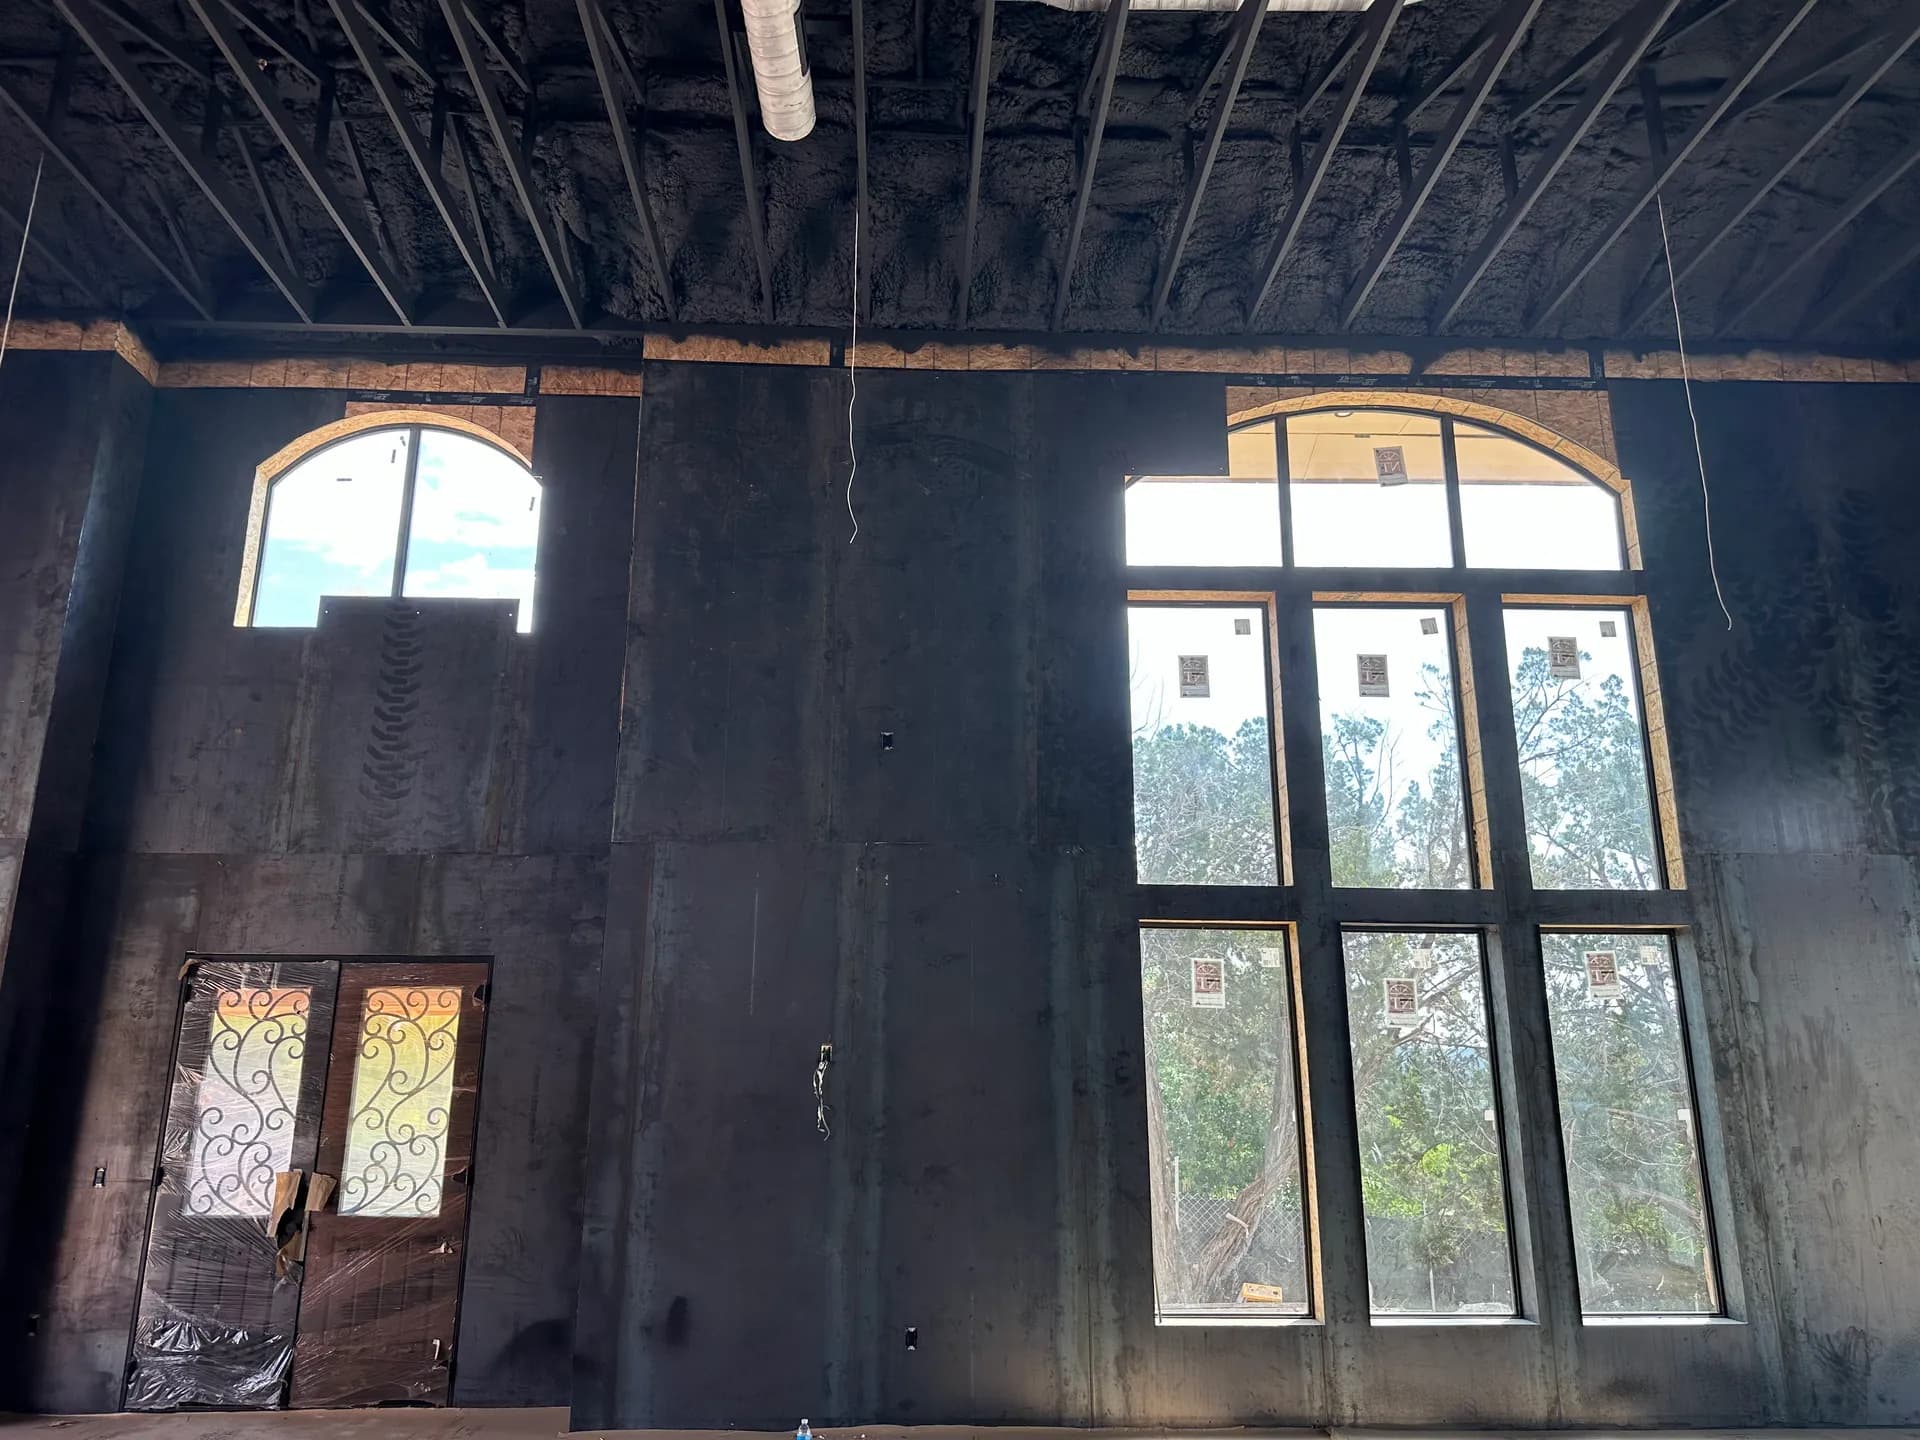
Tall arched openings in the main room before interior finishes.
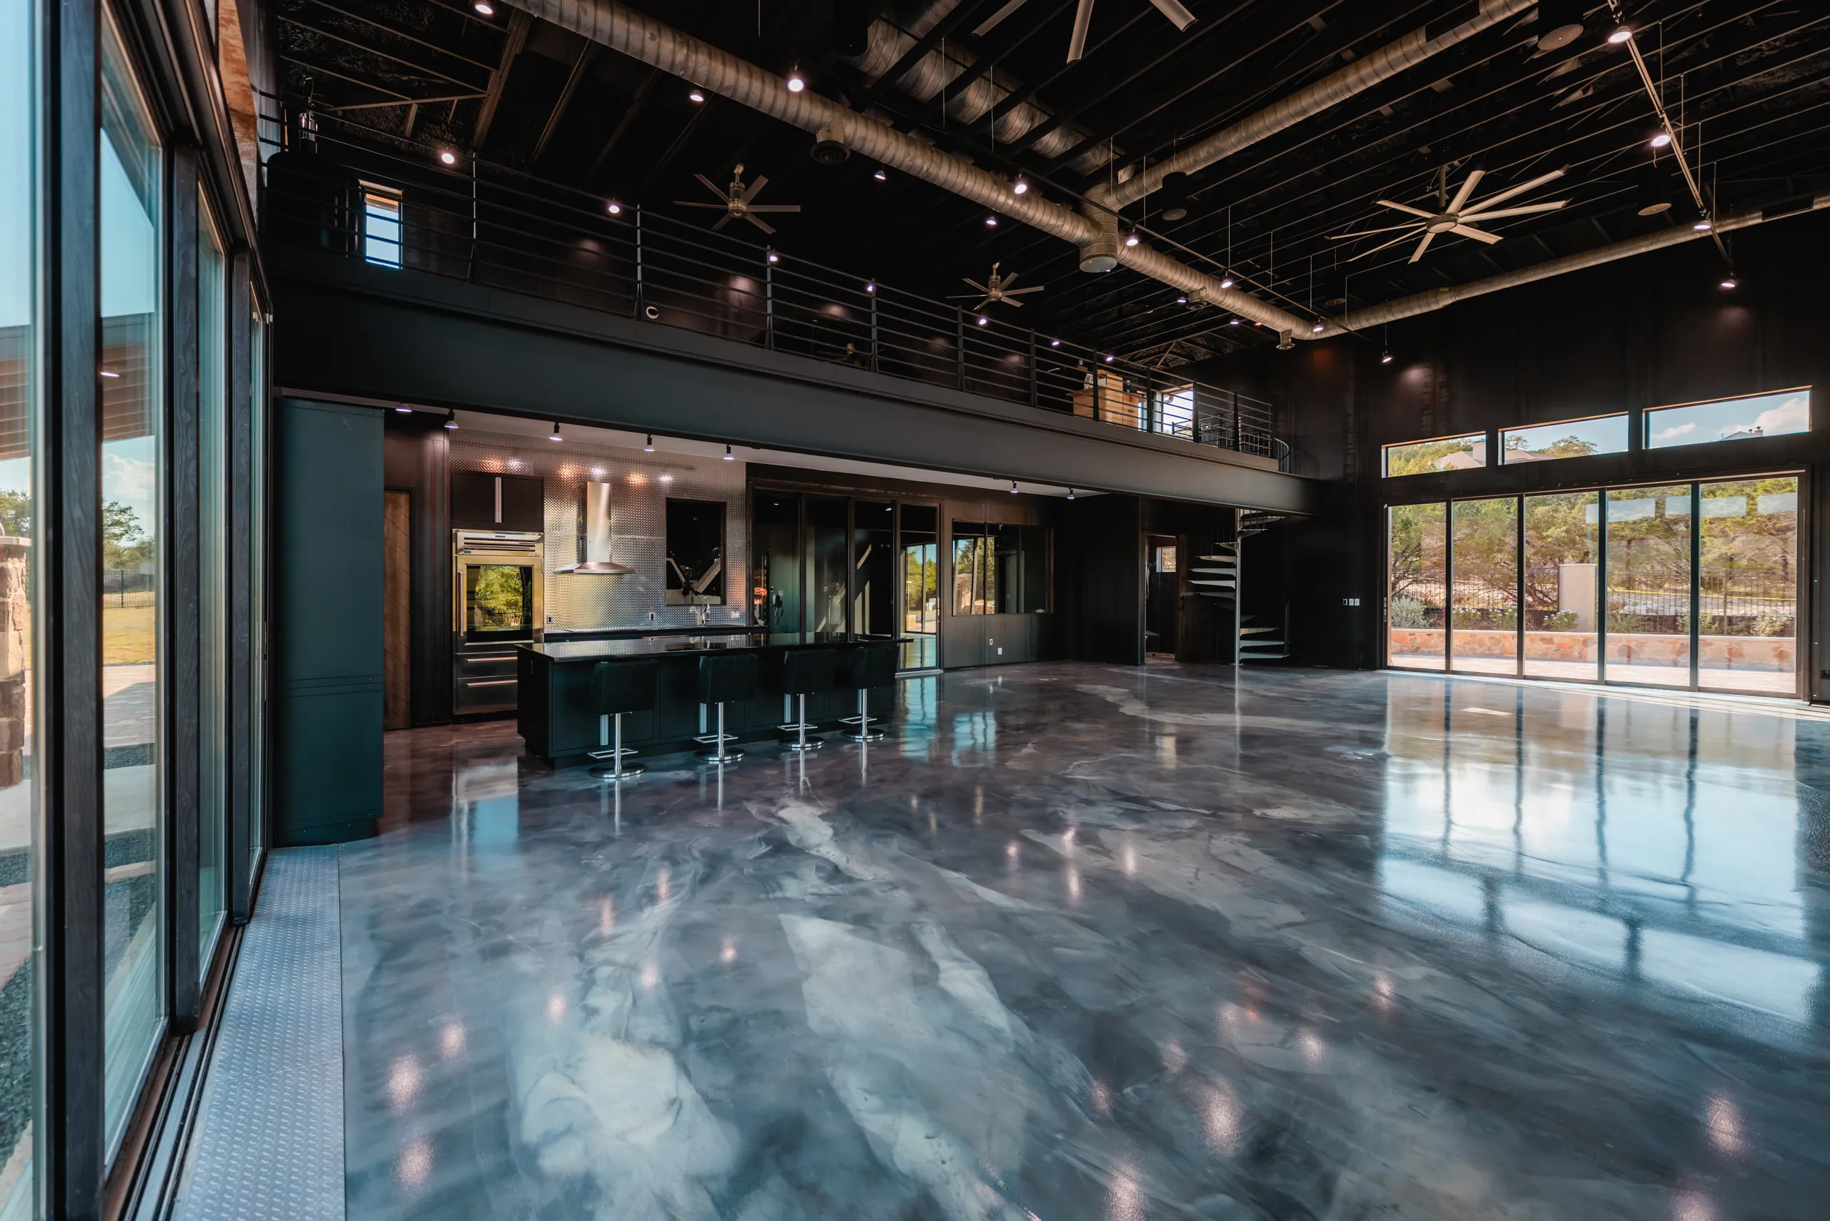
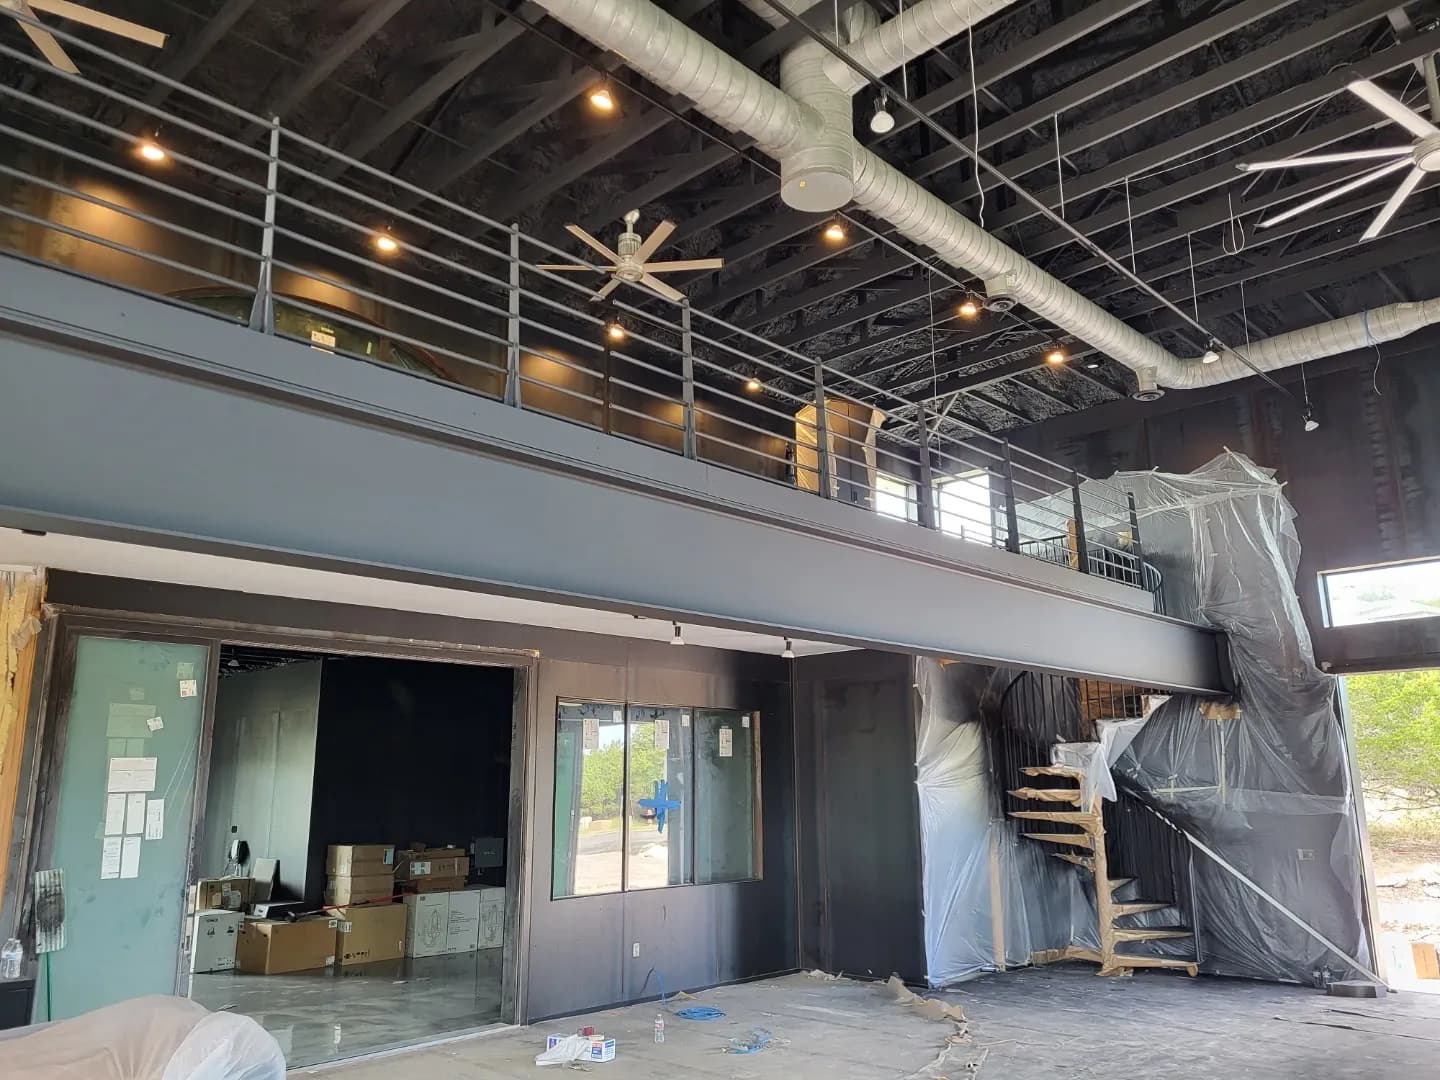
The double-height room and mezzanine, completed.
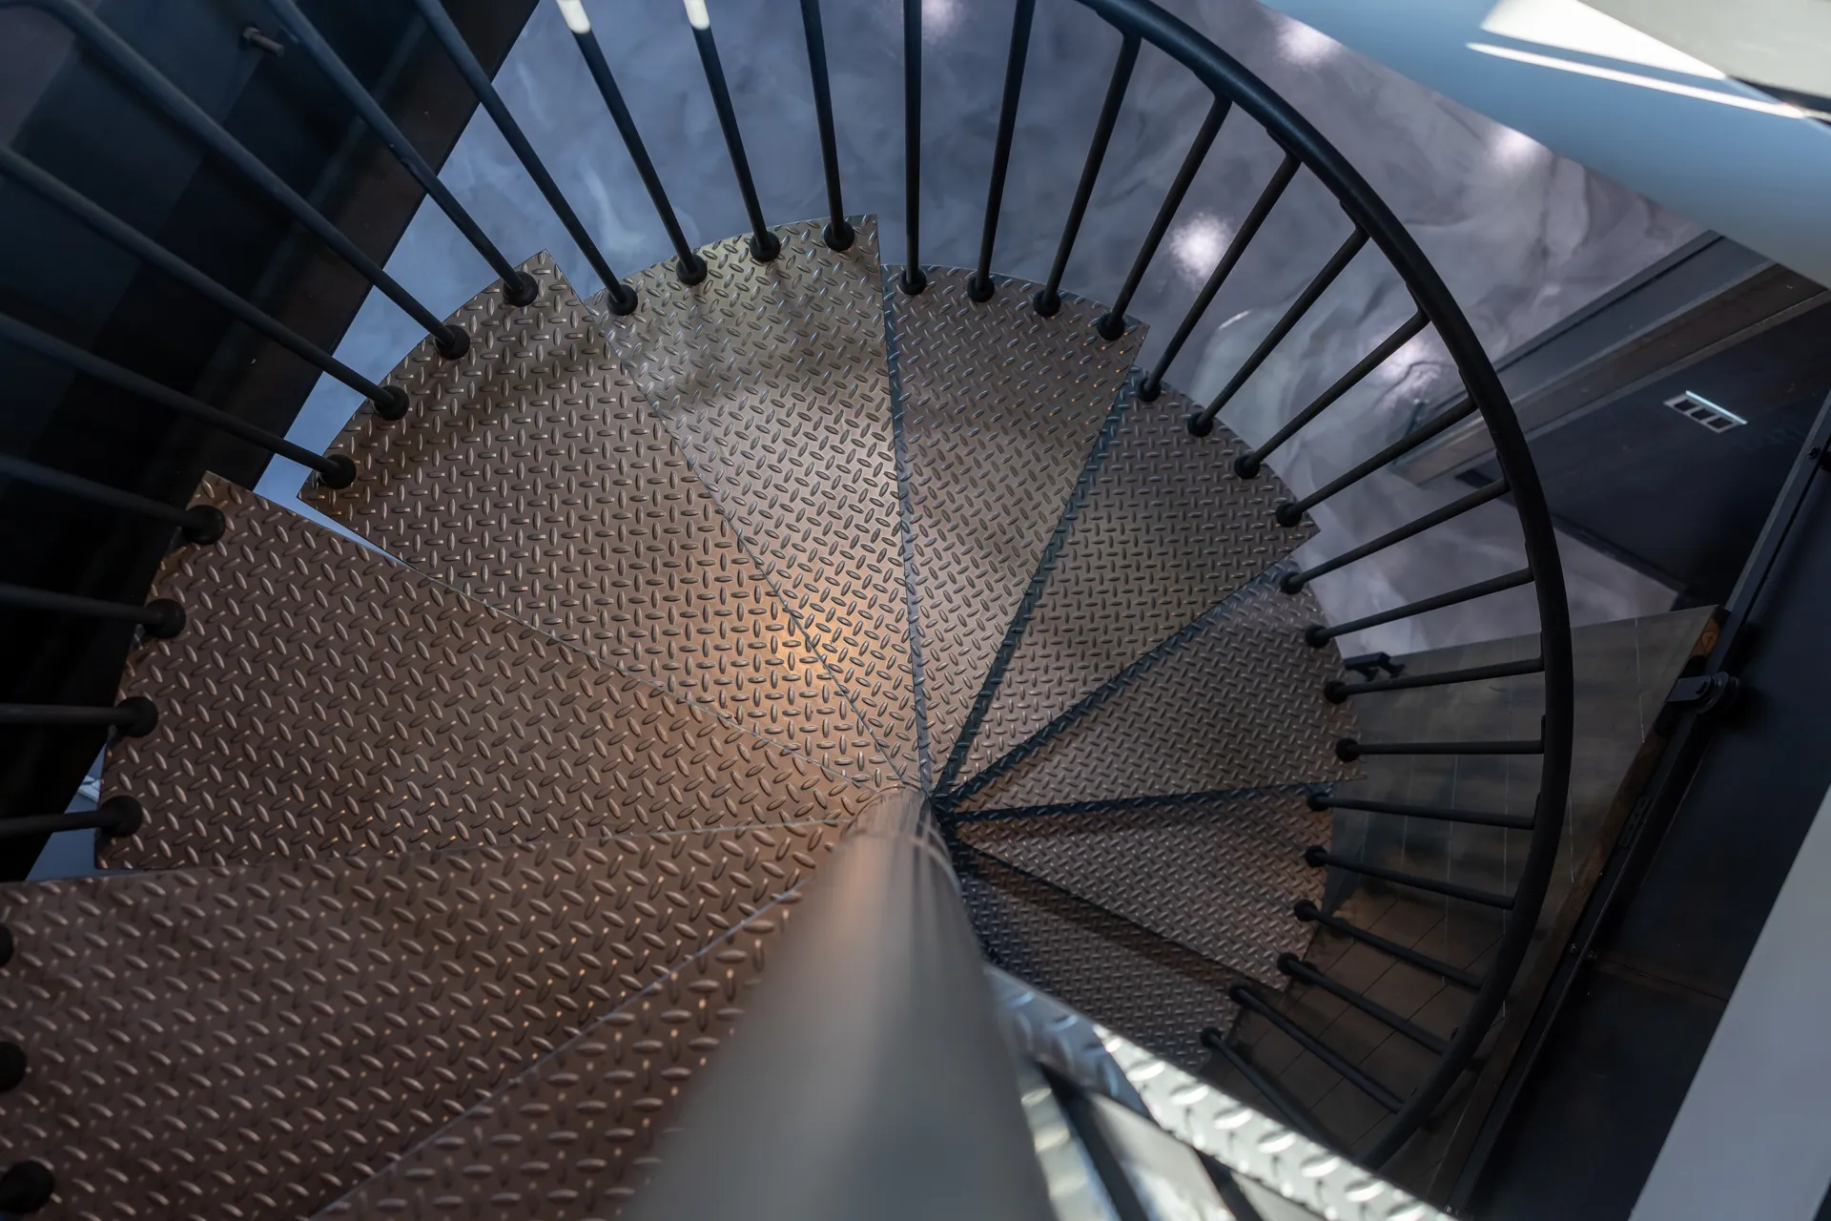
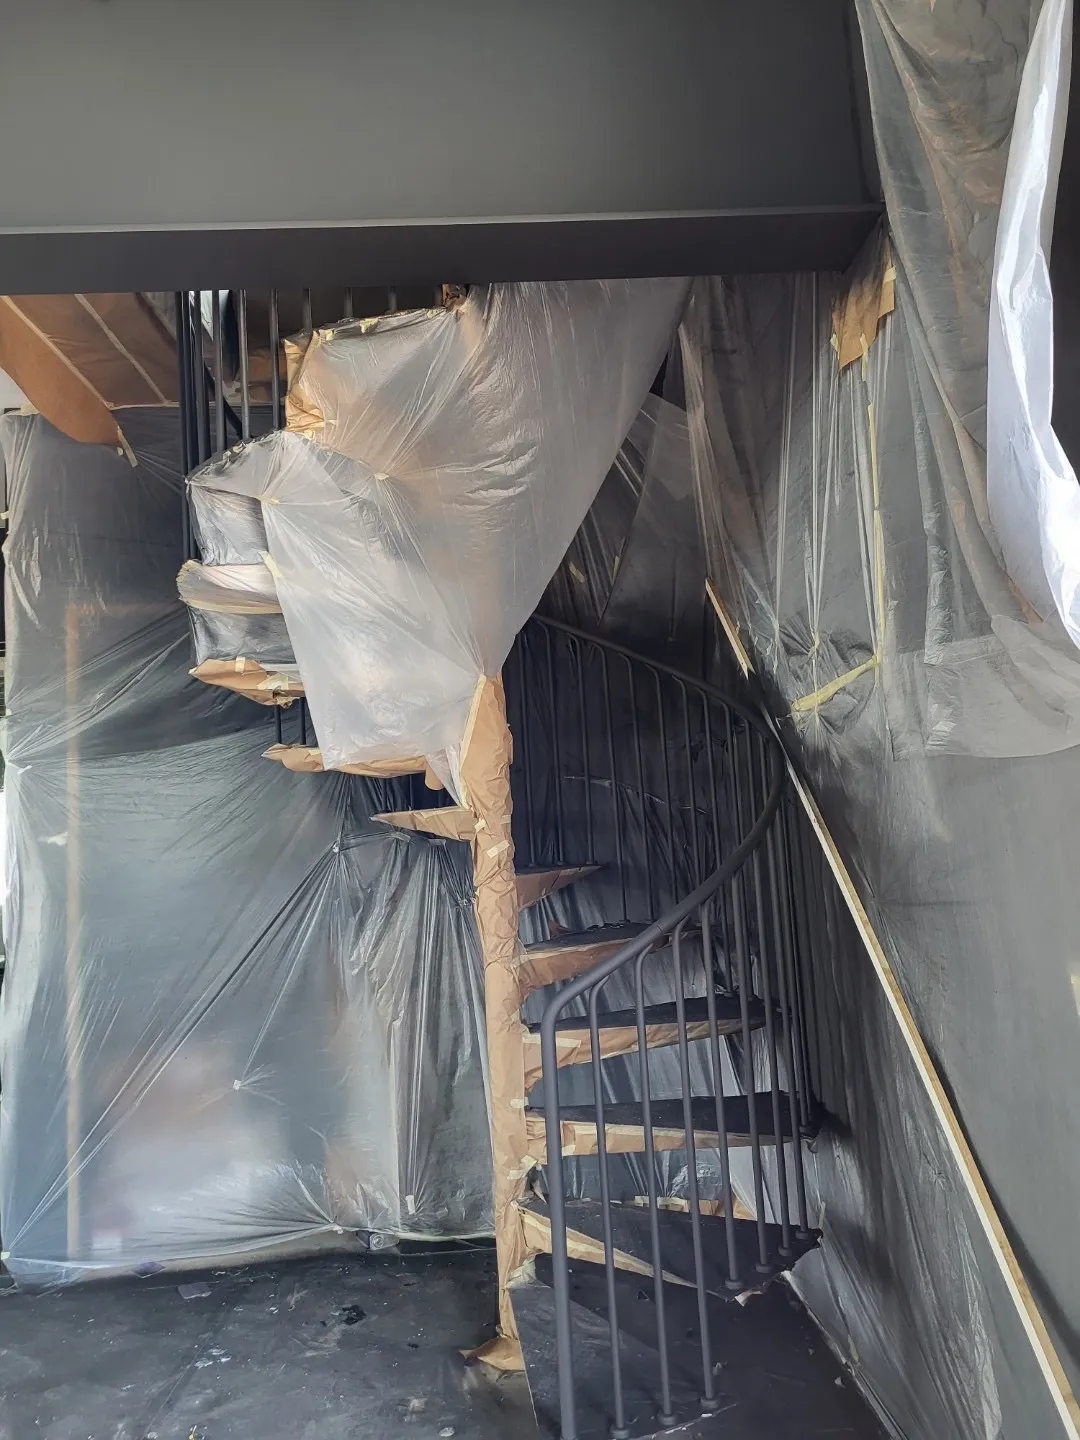
Patterned treads and slender railings, seen from above.

Scrollwork set against glass.
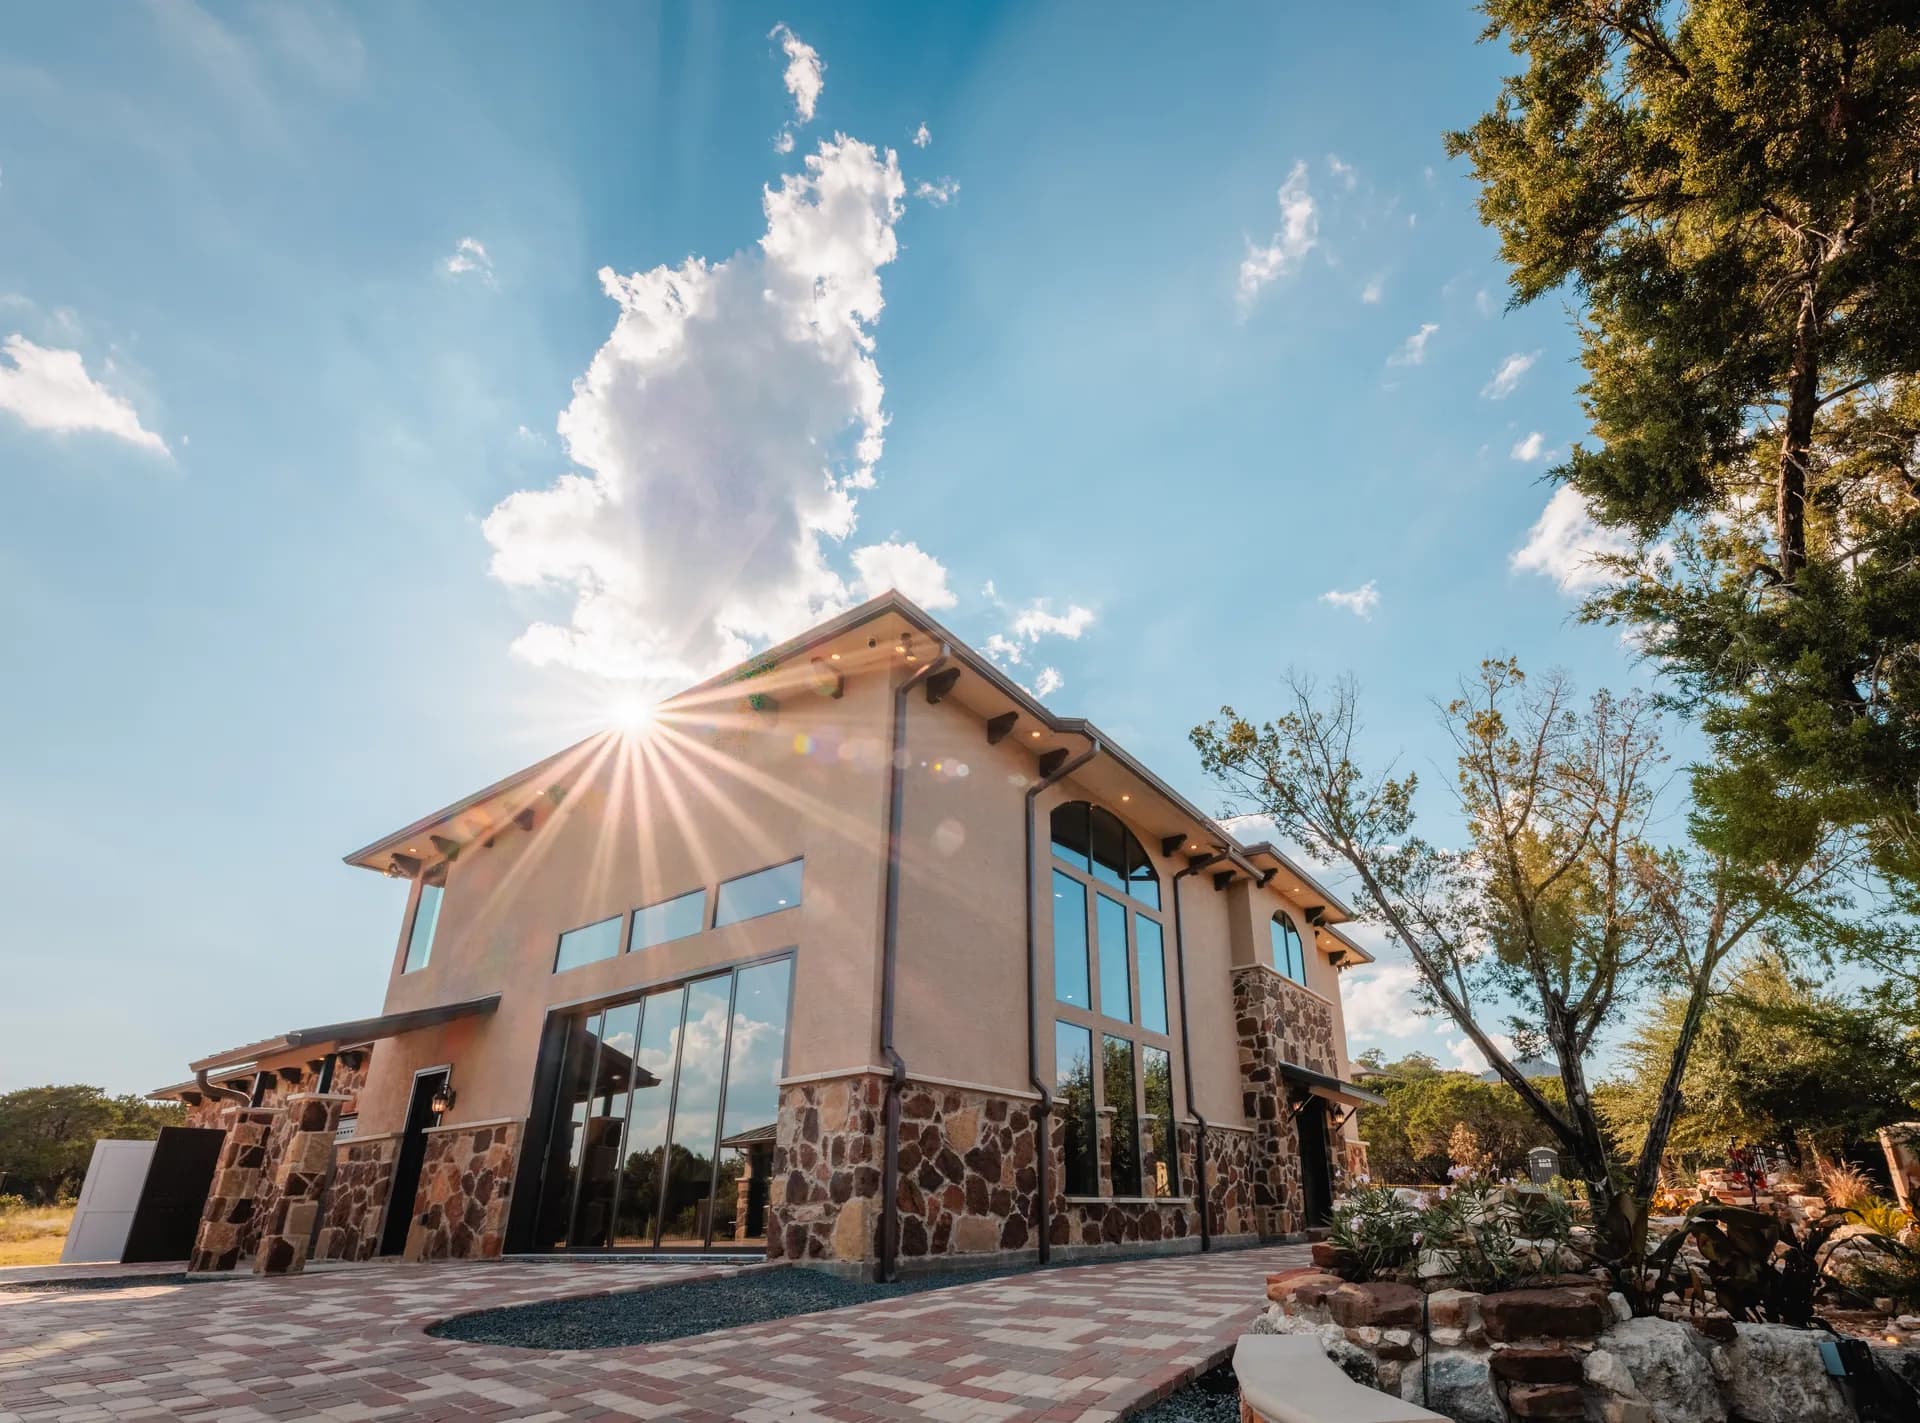
The finished building in late sun.
COMPLETED SPACES
Exposed rafter tails run beneath the roofline above a tall arched window wall.
A mezzanine follows the edge of the double-height room, lit by tall glazed openings.
Dark cabinets and a reflective metal backsplash carry the room’s industrial character into the kitchen.
Seen from above, the stair reveals the rhythm of its patterned metal treads and slender railings.
Scrollwork set against glass, photographed up close.
A close view records the junction between a horizontal rail and its supporting post.
The white vessel basin and polished tap sit against a dark, reflective surface.
CONTINUE EXPLORING
YOUR OWN NEXT CHAPTER