01
The project brief
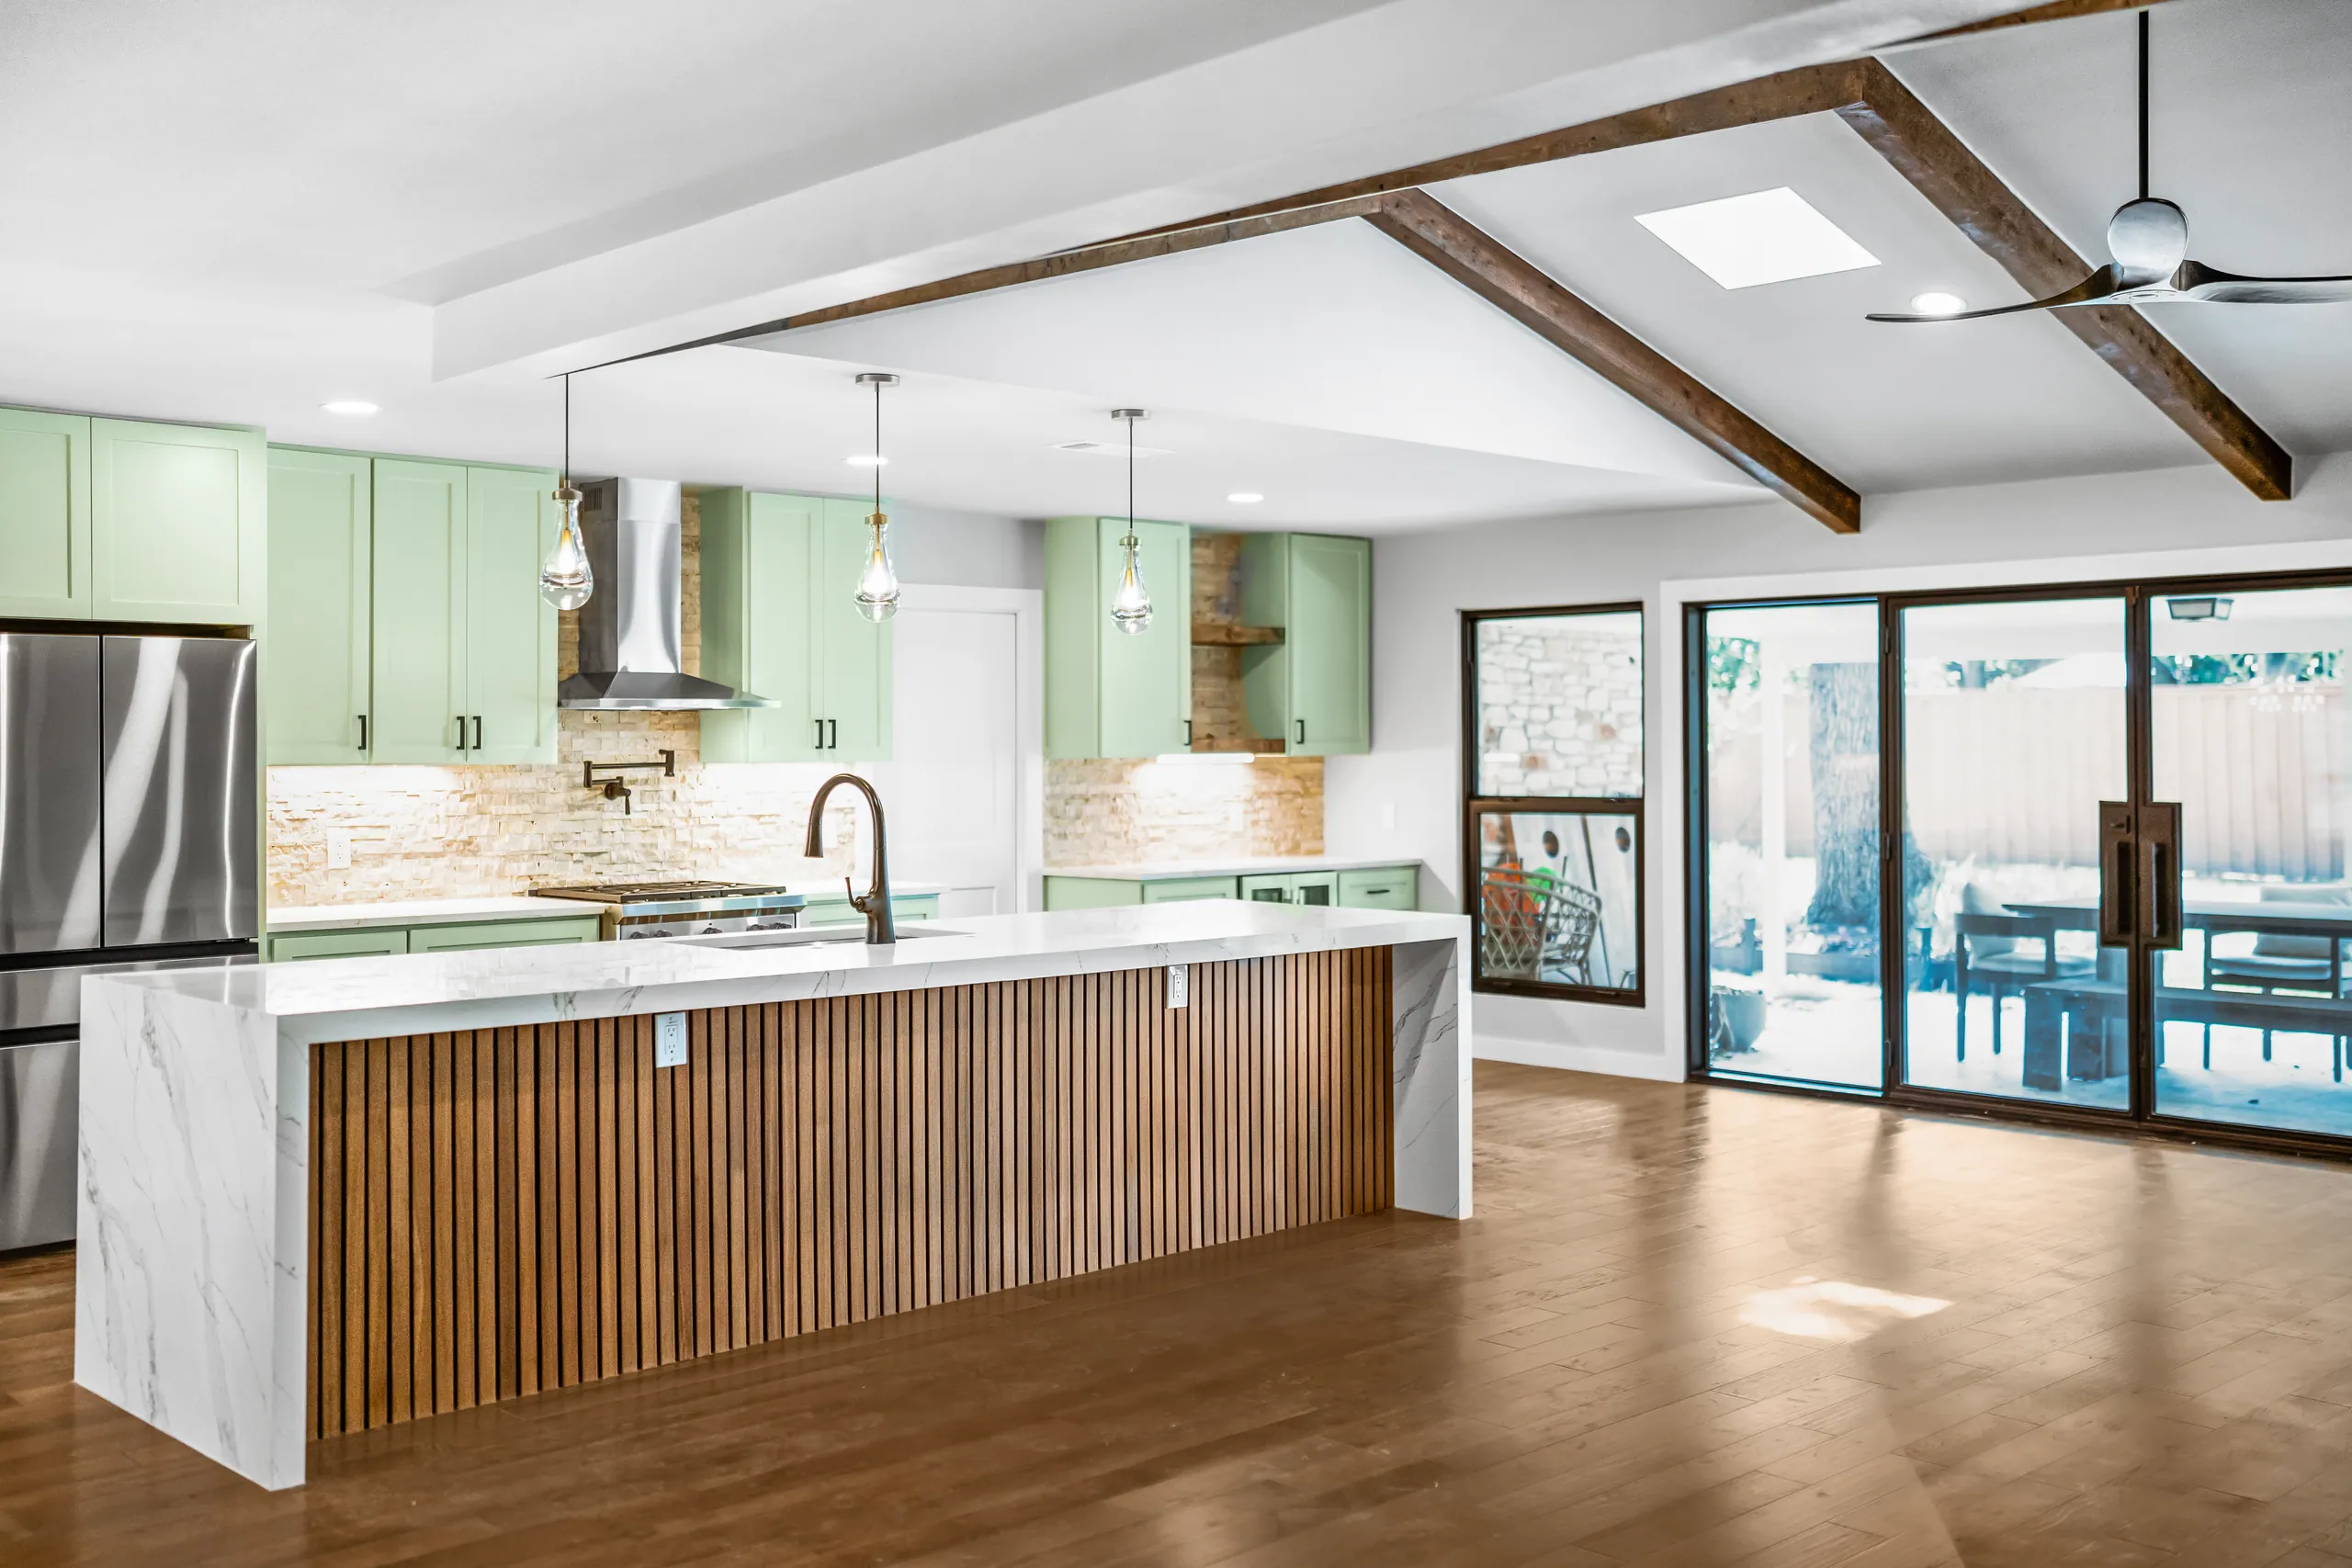
An open kitchen and living space, brought together through custom cabinetry, wood flooring, and a quartz waterfall island.
 DOMAIN CONSTRUCTION SERVICES
Northwest Austin / Whole-home remodel
THE PROJECT
NOTABLE DETAILS
01
An open kitchen and living space, brought together through custom cabinetry, wood flooring, and a quartz waterfall island.
02
Green cabinetry and wood slat detailing add color and texture beneath exposed ceiling beams, connecting the kitchen with the living space.
03
With project management by Terri Lasater, the remodel carries a consistent palette through the kitchen and living areas.
COMPLETED SPACES
Quartz wraps the island’s edge; vertical wood slats bring warmth beneath the counter. Green cabinetry carries the palette into the kitchen.
Cabinetry, stone, and pendant lighting meet in one view across the kitchen.
The stone backsplash frames the range, with a dark pot filler set against its irregular surface.
Glass pendants sit beneath exposed beams, drawing attention to the height of the room.
The original high-resolution photograph brings the green cabinetry, stone backsplash, and range into focus.
Wood flooring and the vaulted ceiling connect the kitchen with the open living space.
CONTINUE EXPLORING
YOUR OWN NEXT CHAPTER