01
A working room
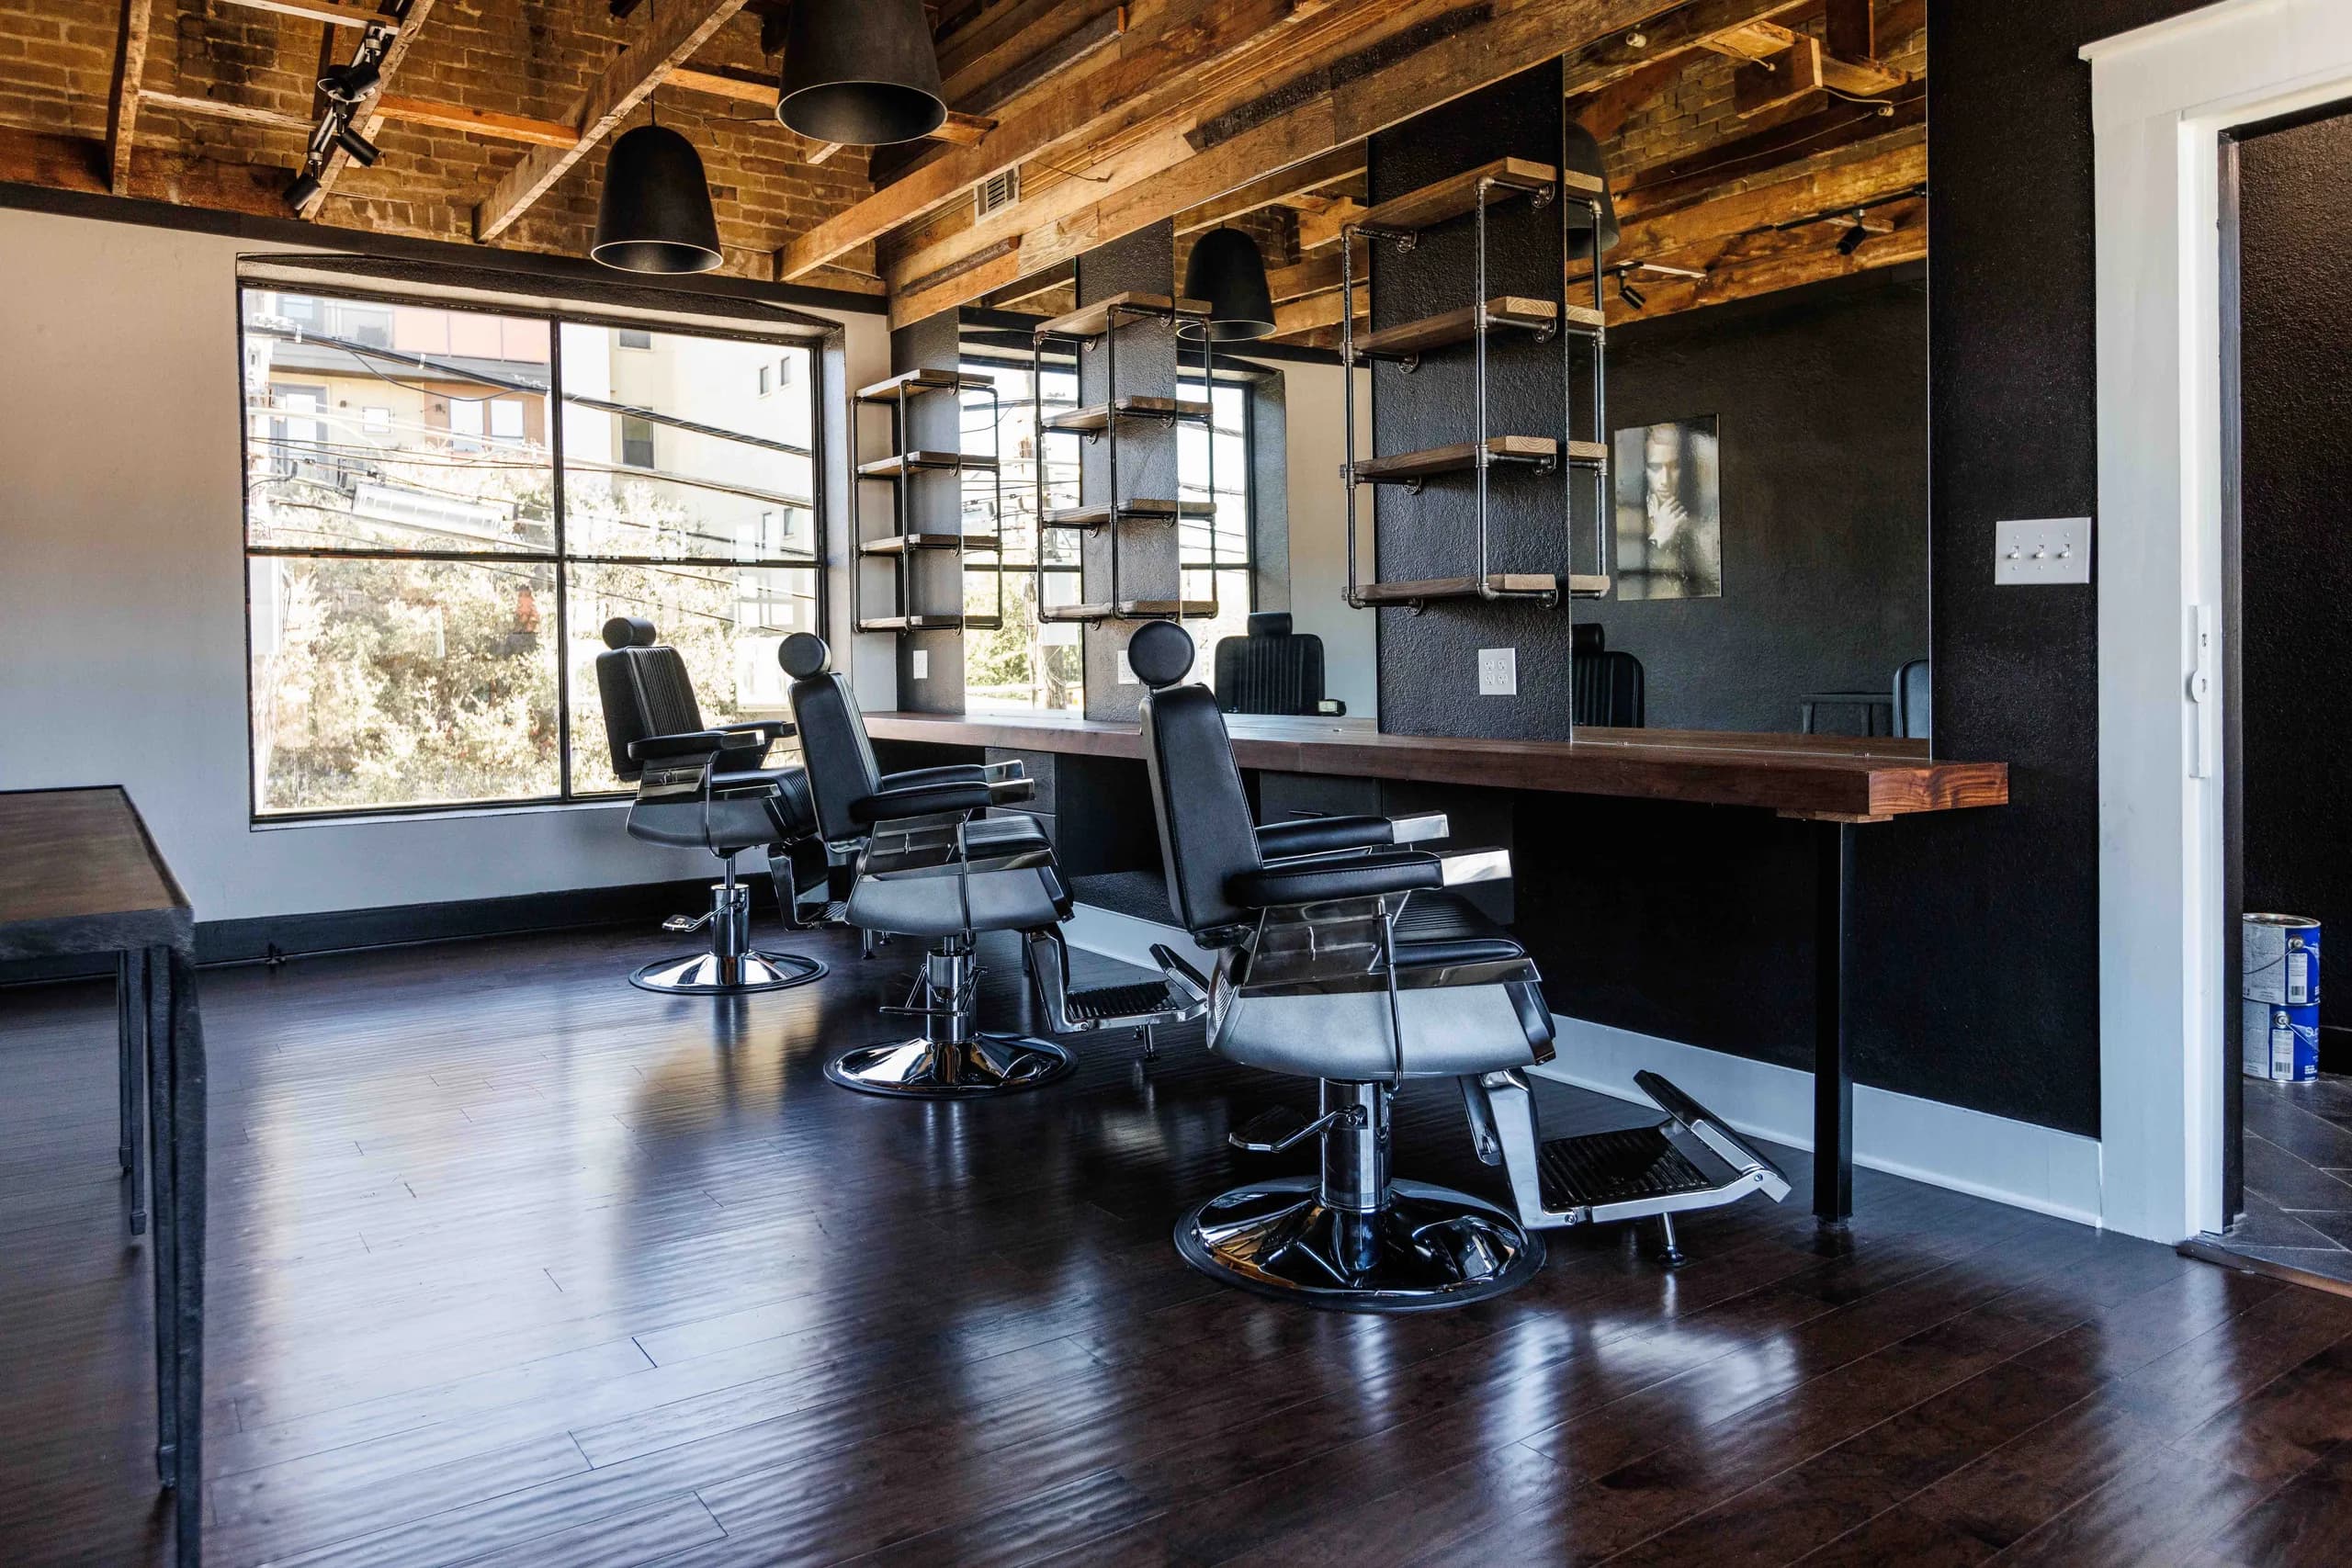
Tall windows light a row of stations along a single counter, with open shelving between them.
 DOMAIN CONSTRUCTION SERVICES
Commercial interior
THE PROJECT
NOTABLE DETAILS
01
Tall windows light a row of stations along a single counter, with open shelving between them.
02
The patterned ceiling, dark walls, and deep-toned floor give the room a consistent palette from the entry corridor to the chairs.
03
The entry corridor leads into a light-filled working room, with a clear line of stations beside the windows.
COMPLETED SPACES
Tall windows run behind the chairs and a long workstation counter.
A black chair with reflective trim stands against the dark floor beneath track lighting.
The patterned ceiling and pendant lights run the length of the room above the stations.
A narrow waiting corridor carries the patterned ceiling and dark walls toward the entrance.
CONTINUE EXPLORING
YOUR OWN NEXT CHAPTER